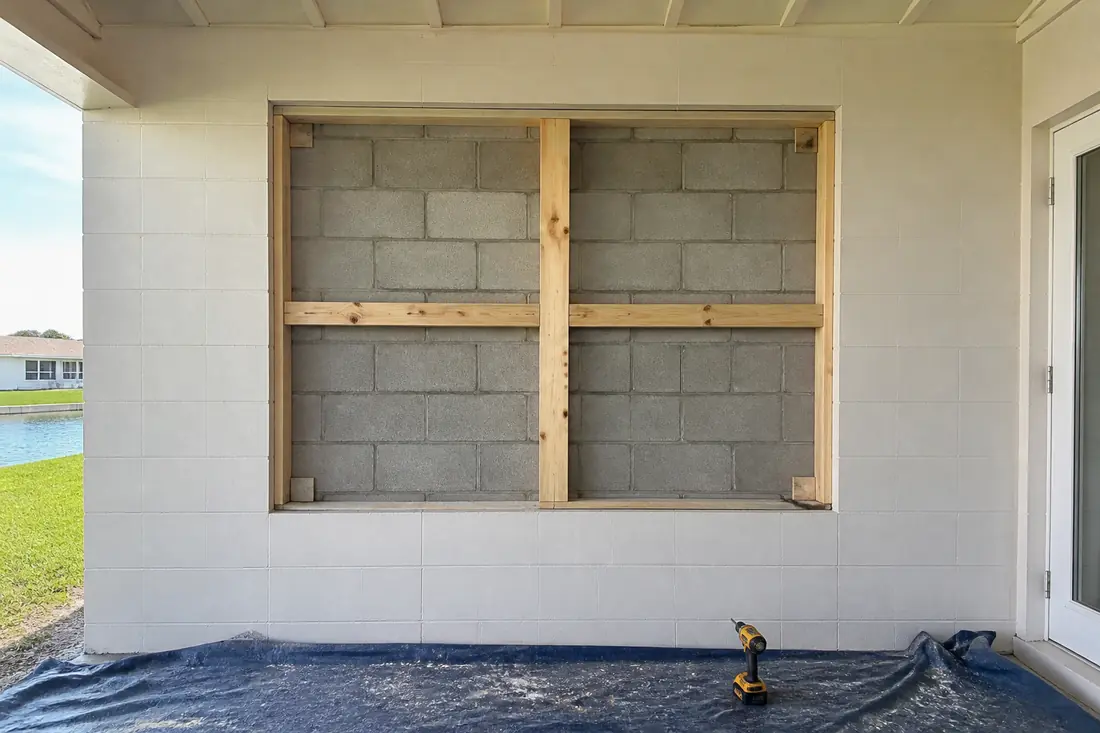
A couple in Iona-McGregor get three quotes to replace eleven windows in a block house built in the mid-1990s. Two of the quotes come in within a few thousand dollars of each other. The third is noticeably higher, and the difference is sitting there as a single line: remove and replace the bucks, nominal two-inch pressure-treated.
They ask the other two companies about it. One says the existing bucks are fine and they will anchor straight through them. The other says it does not use bucks at all and will anchor directly into the block. All three answers are delivered with complete confidence, and all three men have been doing this in Lee County for twenty years.
All three positions can be code-compliant, and which one is right for a given opening is decided by a measurement almost nobody takes in front of the customer: how thick the wood in that opening actually is. The threshold is an inch and a half, and everything about where the anchors go moves when you cross it.
That number is not arbitrary, and it is worth knowing before anyone quotes you. Nominal 2x lumber measures 1 1/2 inches actual, so a standard two-by buck sits exactly on the line the code draws.
The glass gets looked at, the frame color gets discussed, the sticker gets photographed for the insurance credit. The anchorage gets covered in stucco patch and sealant, and it is the only part of the assembly holding the window to the structure.
What a buck actually does
A buck is the wood that lines a masonry opening. In Southwest Florida block construction it is often what the original window was nailed to, and after thirty years of a Florida wall it can be anything from sound pressure-treated lumber to something you can push a screwdriver into.
Its job is not to seal the opening or to give the trim something to land on, though it does both. Section 1710.1 of the Florida Building Code, Building states that the anchorage methods in that section “apply only to anchorage of window and door assemblies to the main windforce-resisting system.” The buck either carries load into that system or it gets out of the way so the anchors can.
That phrase is worth sitting with. The window is not being held on to the wall. It is being connected to the structure that resists wind, and the connection has to be continuous. A rated window screwed to rotten wood is a rated window with nowhere to send the load.
The code splits at an inch and a half
Section 1710.3 covers masonry, concrete or other structural substrate, which describes most Lee County housing stock. It gives two paths, and the dividing line is explicit.
Where the wood shim or buck thickness is less than 1 1/2 inches (38 mm), the window is anchored through the main frame, or by jamb clip, or by subframe system, per the manufacturer’s published installation instructions. The code is specific about where those anchors end up: they “shall be securely fastened directly into the masonry, concrete or other structural substrate material.” The thin buck is not the anchor point. The anchors pass it and reach the block.
Where the buck thickness is 1 1/2 inches (38 mm) or greater, the relationship inverts. The buck itself “shall be securely fastened to transfer load to the masonry, concrete or other structural substrate,” and then the window is anchored to the buck, either through the main frame, by jamb clip or subframe, or through the flange.
So the thick buck becomes a structural member in the load path. It is no longer a liner. It is the thing the window is attached to, and it has its own fastening schedule into the block that has to be right before the window ever arrives.
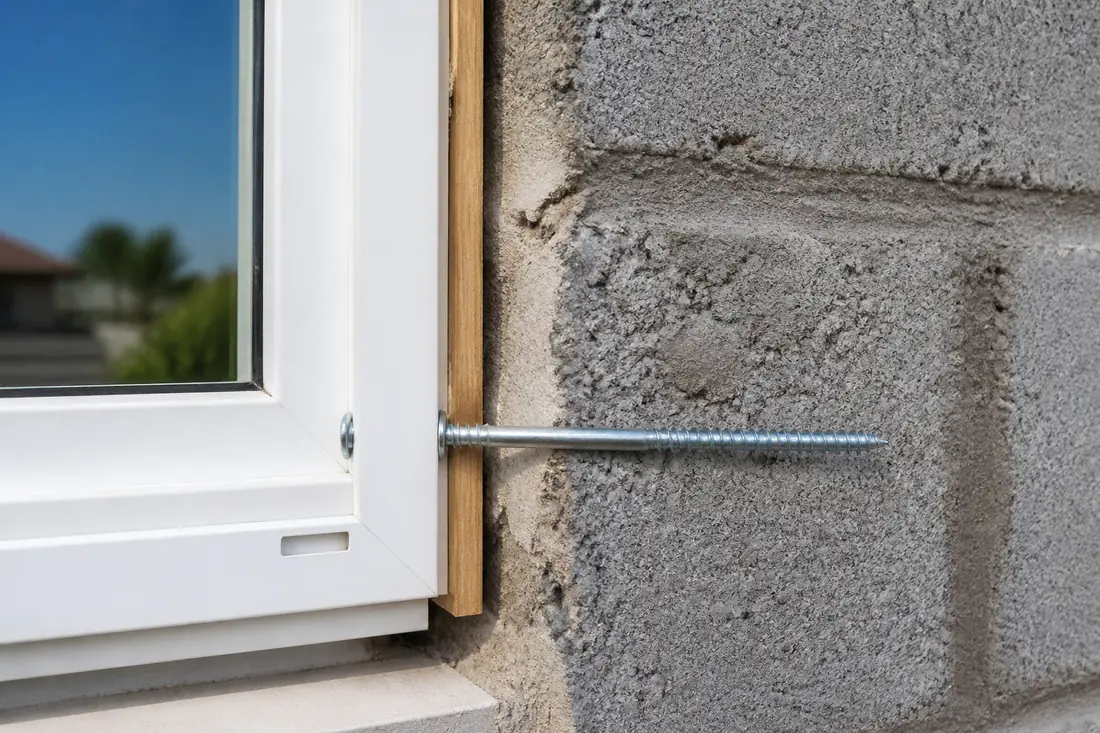
Both paths carry the same sentence, and it is the one that rules out a lot of field improvisation: “Unless otherwise tested, bucks shall fully support the window or door frame.” Partial support is permitted only as a tested condition. Absent that test, Section 1710.3 requires the buck to fully support the frame.
Are you under FBC 1710 or Residential R609?
The three contractors’ confidence starts to make sense once you know there are two code books in play. Section 1710 lives in the Florida Building Code, Building. A detached single-family house in Fort Myers is built under the Florida Building Code, Residential, and the residential counterpart is Section R609, Exterior Windows and Doors.
R609.7 carries the same inch-and-a-half split, in wording close enough that most people would call it identical. It is not identical, and the differences are the sort of thing that decides an argument with an inspector.
Start with scope. R609.7 says its methods apply to anchorage of window and glass door assemblies to the main force-resisting system. Section 1710.1 says window and door assemblies, and says main windforce-resisting system. The residential section is narrower on the opening and looser on the system.
Then the methods themselves. Section 1710.3 permits anchoring “through the main frame or by jamb clip or subframe system.” R609.7.2.1 permits anchoring “through the jamb, or by jamb clip.” The subframe system is absent from the residential text, and where the commercial book says main frame the residential book says jamb. An installer working from Section 1710 on a house is working from a list with an extra option on it.
R609.7.2 also does something Section 1710 does not: it points at eight figures, R609.7.2(1) through R609.7.2(8), and says products shall be anchored per the minimum requirements illustrated in them. They are titled in three groups, THROUGH THE FRAME, FRAME CLIP and THROUGH THE FLANGE. The residential code draws the detail. The commercial code describes it.
“Structural” in one book, “substantial” in the other
The single-word difference is the one worth knowing, because it is the one that gets quoted at people.
Section 1710.3 requires anchors “securely fastened directly into the masonry, concrete or other structural substrate material.” R609.7.2.1 requires anchors “embedded directly into the masonry, concrete or other substantial substrate material.”
Structural and substantial are not synonyms, and neither is defined in the sentence. The useful move is to stay on the words rather than on anybody’s reading of them: one book says structural, the other says substantial, and which standard a given substrate meets is the building official’s call. The practical point for a homeowner is narrower: both books require the anchor to terminate in something that was there to hold the building up, not in the trim, not in the stucco, and not in a buck that is only along for the ride.
The support requirement is also worded differently, and the residential version is the more specific of the two. Both carry the same opening condition. Section 1710.3 says “unless otherwise tested, bucks shall fully support the window or door frame.” R609.7.2.1 says “unless otherwise tested, bucks shall extend beyond the interior face of the window or door frame such that full support of the frame is provided.”
That qualifier matters, and it cuts both ways. Absent a test, the residential code tells you where the wood has to end up rather than leaving “full support” to interpretation. Where an assembly has been tested in another configuration, the test governs. On a replacement job where the new frame is a different depth from the old one, that sentence can be the difference between re-using the buck and cutting it out.
The shim clause only one book has
Section 1710.3 regulates shims, twice. In both the thin-buck and thick-buck cases it requires that “shims shall be made from materials capable of sustaining applicable loads, located and applied in a thickness capable of sustaining applicable loads,” and that anchors be provided to transfer load from the frame to the rough opening substrate.
R609.7.2.1 contains no shim clause at all.
That silence is not permission. R609.1 requires windows and doors to be installed and flashed in accordance with the fenestration manufacturer’s written instructions, and requires the manufacturer to provide written installation instructions for each window or door. Where the residential code stops talking, the instruction sheet takes over, and R609.7.1 makes that document binding: assemblies “shall be anchored in accordance with the published manufacturer’s recommendations to achieve the design pressure specified.”
R609.7.1 then closes the obvious workaround. Substitute anchoring systems used for substrates the fenestration manufacturer did not specify “shall provide equal or greater anchoring performance as demonstrated by accepted engineering practice.” Section 1710.2 says the same thing in the same words. An installer who meets a substrate the instructions do not cover cannot simply pick a fastener that feels strong enough. Somebody has to demonstrate equivalence.
There is one more asymmetry in the thick-buck case, and it is grammatical rather than technical. Section 1710.3 states the fastening as a requirement: the buck shall be securely fastened to transfer load. R609.7.2.1 states it as a precondition on the whole provision: “Where the wood shim or buck thickness is 1 1/2 inches (38 mm) or more, and the buck is securely fastened to the masonry, concrete or other substantial substrate.” Read strictly, the residential path is only available if the buck is already properly fastened. If it is not, you are not in that path at all.
The opening is allowed to be wider than the joint that seals it
Two sections have to be read together here, and the requirement they produce is easy to miss if you size an opening by tolerance alone.
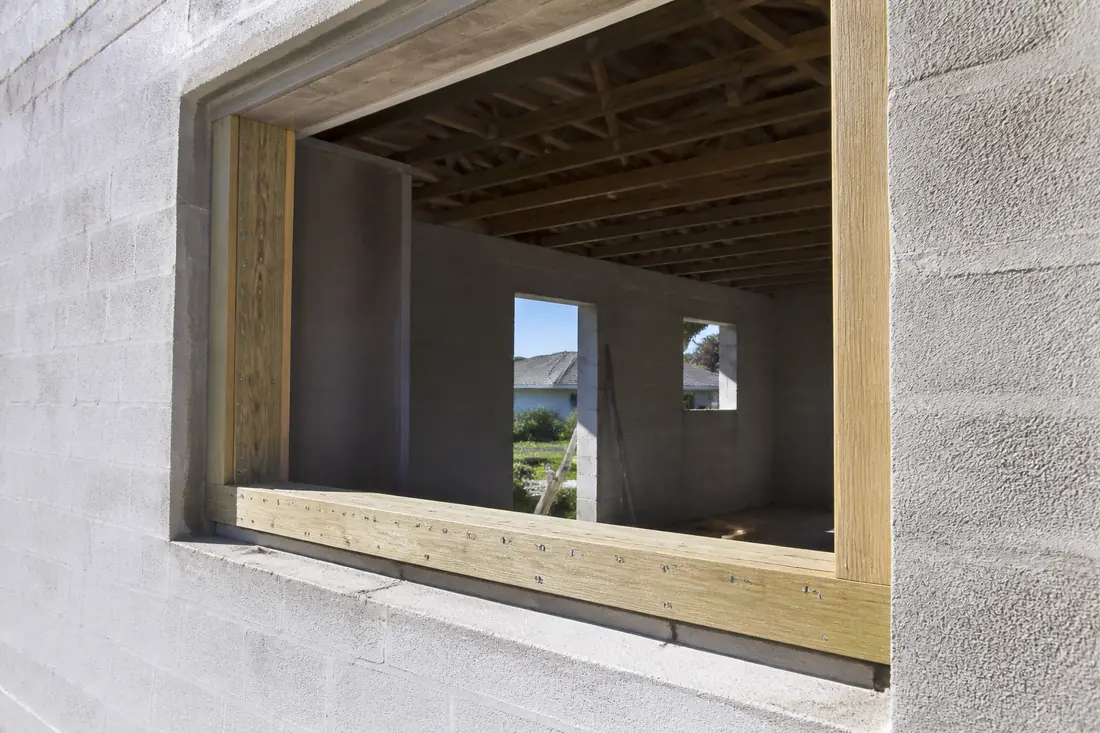
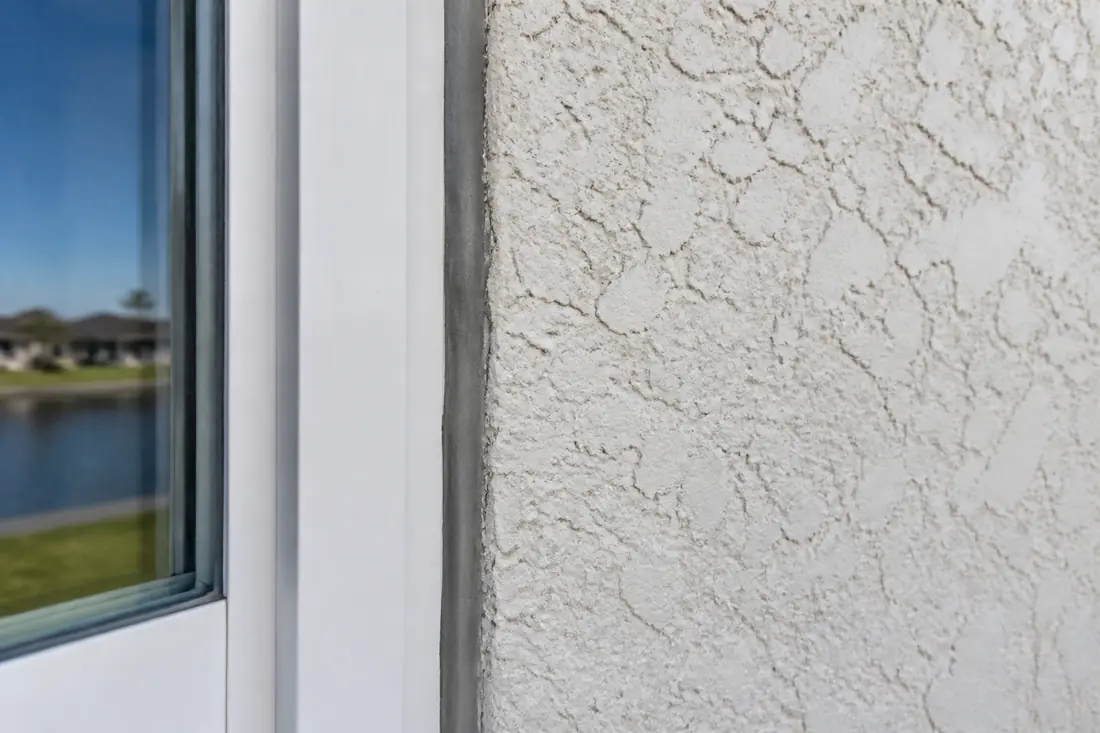
R609.9 covers masonry rough openings. It requires the opening to be within the tolerances of Section R606.3.1.1 and, in addition, to “provide for a window perimeter sealant joint a maximum of 1/4 inch (6.4 mm) in width.”
Now read the tolerance it points to. R606.3.1.1 permits a masonry rough opening to vary from the dimension on the approved plans by minus 1/4 inch (6.4 mm) to plus 1/2 inch (12.7 mm).
A mason can therefore build an opening a half inch larger than the drawing and be within tolerance, while the sealant joint around the window is capped at a quarter inch. The two provisions do not contradict each other, because R609.9 requires both conditions at once, and that is the point: the opening has to be sized so the joint lands inside a quarter inch, which means a half-inch-oversize opening needs the window sized or shimmed to suit rather than simply filled with more sealant.
On a replacement job in an existing wall this is not hypothetical. Openings get enlarged when old frames are cut out, stucco returns get chipped back, and the gap that results gets closed with whatever is in the caulk gun. A 3/4-inch sealant joint sits outside R609.9’s quarter-inch maximum regardless of how neat it looks.
Where two windows meet, the mullion is part of the load path
Replace a wide opening and there is a reasonable chance it becomes two units joined by a mullion, which is its own regulated component under R609.8.
Mullions have to be tested by an approved laboratory per AAMA 450, or engineered per accepted engineering practice. R609.8.1 requires the mullion to transfer the design pressure loads from the window assemblies into the rough opening substrate, which puts it in the same load path as everything above.
The performance numbers are specific. R609.8.2 limits deflection to L/175 for spans up to and including 13 feet 6 inches, and L/240 plus 1/4 inch for spans over that, where L is the mullion span in inches. R609.8.3 requires the mullion to resist 1.5 times the design pressure without exceeding material stress levels, and where it is laboratory tested, that load is sustained for 10 seconds and permanent deformation afterward cannot exceed 0.4 percent of the span.
A twin unit installed with an unrated mullion is a window assembly with an untested member in the middle of it. The units either side can be perfectly approved and the opening still fails.
What a good installer looks at, in order
The sequence matters more than any single item, because each step decides the next one.
- Measure the wood, not the opening. Thickness decides which path applies. An installer who has not put a tape on the buck does not yet know which section of the code governs the job.
- Probe the buck for soundness. Thickness is necessary and not sufficient. A nominal two-inch buck that has gone soft cannot transfer load to the block, and the thick-buck path assumes it can.
- Read the product’s installation instructions for this substrate. Both books make that document the anchoring authority. If the substrate in the wall is not in the document, the equivalence demonstration is owed before work starts.
- Check the opening dimensions against the unit. R609.9’s quarter-inch joint is easier to achieve by ordering correctly than by correcting later.
- Confirm the mullion, if there is one. Rated, or engineered, or it is not finished.
- Flash per R609.1 and R703.4. Anchorage holds the window in. Flashing keeps the wall dry. They are different requirements and one does not cover for the other.
Our guide to product approval and the wind-borne debris region covers how the assembly gets approved in the first place, and how exposure category is decided covers the loads it has to meet. This piece is the connection between the two.
Keep the buck or cut it out
Both are defensible, and the factors push in opposite directions.
Keeping a sound thick buck means the window anchors into wood, which is faster, avoids masonry drilling next to a thirty-year-old block edge, and keeps the existing opening dimensions. It requires that the buck is actually fastened to transfer load, that it is sound through its depth rather than just at the face, and that, unless the assembly has been otherwise tested, it extends beyond the interior face of the new frame per R609.7.2.1.
Cutting the buck out puts the anchors directly into block, which is the thin-buck or no-buck path, removes a material that can rot from the load path entirely, and is usually the honest answer on a wall where the wood has failed. It costs more, it enlarges the opening, and enlarging the opening runs straight into the quarter-inch joint limit above.
There is no general answer. The question is whether the existing wood can carry the load, and that is answered at the opening with a tape and an awl, not in the estimate.
What drives the cost
Accurate pricing needs an on-site assessment; a figure given over the phone is a provisional range at best. The variables that actually move the number:
- Buck condition and thickness, which decides whether the job is a window replacement or a window replacement plus structural carpentry.
- Substrate. Block, poured concrete and wood framing take different anchors. R609.7.2.2 covers the wood-framing case separately: where the framing material is wood or other approved framing material, the assembly is anchored through the frame, by frame clip, or through the flange, with anchors embedded into the frame construction to adequately transfer load.
- Whether the opening needs resizing to land inside the quarter-inch sealant joint.
- Mullions, since a wide opening becoming a twin unit adds a tested or engineered component.
- Whether a door is in the scope. If the job includes a custom one-of-a-kind exterior door rather than stock units, R609.2.1 puts a Florida registered design professional’s signed and sealed rational analysis in front of the permit application, and that analysis has to resolve the same anchorage and substrate questions as the windows.
Common mistakes
Treating the buck as trim. It is either a structural member in the load path or it is bypassed by the anchors. There is no third category where it is decorative and the window is still rated.
Anchoring to a thick buck nobody fastened. The commonest version of this is a buck that was face-nailed to the old frame rather than fastened to the block. Under R609.7.2.1 the thick-buck path is not even available until the buck is securely fastened to the substrate.
Filling an oversize joint with sealant. A wide gap closed with a deep bead looks finished and sits outside R609.9’s quarter-inch limit. Sealant is not a structural or dimensional remedy.
Substituting fasteners on the spot. Both 1710.2 and R609.7.1 require a substitute anchoring system for an unspecified substrate to demonstrate equal or greater performance by accepted engineering practice. A heavier screw is not a demonstration.
Assuming one code book covers the house. Section 1710 and Section R609 are close, differ in at least five places, and a detached house is under the residential book.
Before you sign
Ask three questions, and the answers will tell you more than the price does.
How thick are the bucks in my openings, and did you measure them? A number means the opening was assessed. “They’re fine” means it was looked at from across the room.
Which path are you using, and where do the anchors terminate? The answer should end in block, poured concrete or a buck that is itself fastened to one of those.
Can I see the installation instructions for the unit you are quoting? They are the document both code books defer to, and R609.1 requires the manufacturer to supply them for each window and door. A contractor who has them to hand is working from the governing paperwork.
The quote with the buck line item was not padding. It was the only one of the three that had priced the part of the job holding the window in the wall. Whether it was the right call for those eleven openings still depends on what a tape and an awl find in the wood, which is the one thing worth paying someone to go and establish before the glass is ordered.
This guide explains the code in plain language and is not legal advice or an engineering opinion. The adopted code text, the product’s approved installation instructions and the building official’s determination for a specific property control what is actually required.
Sources
- Florida Building Code, Building (2023, 8th Edition) — Chapter 17, Special Inspections and Tests — Section 1710 Anchorage in full: 1710.1 Anchorage Methods and the windforce-resisting system scope, 1710.2 Anchoring Requirements and the substitute-anchoring provision, 1710.3 Masonry, Concrete or Other Structural Substrate for the 1 1/2 inch split, the shim clauses and the full-support sentence, and 1710.4 Wood or Other Approved Framing Materials.
- Florida Building Code, Residential (2023, 8th Edition) — Chapter 6, Wall Construction — Section R609 Exterior Windows and Doors: R609.1 General for installation and flashing per the manufacturer’s written instructions and Section R703.4, R609.2.1 Custom Doors, R609.7 through R609.7.2.2 Anchorage Methods including the eight R609.7.2 figures and the substantial-substrate and interior-face wording, R609.8 through R609.8.3 Mullions for AAMA 450, the L/175 and L/240 plus 1/4 inch deflection limits and the 1.5 times design pressure test, and R609.9 Masonry Rough Openings for the 1/4 inch perimeter sealant joint. Section R606.3.1.1 Masonry Opening Tolerances for the minus 1/4 inch to plus 1/2 inch range.