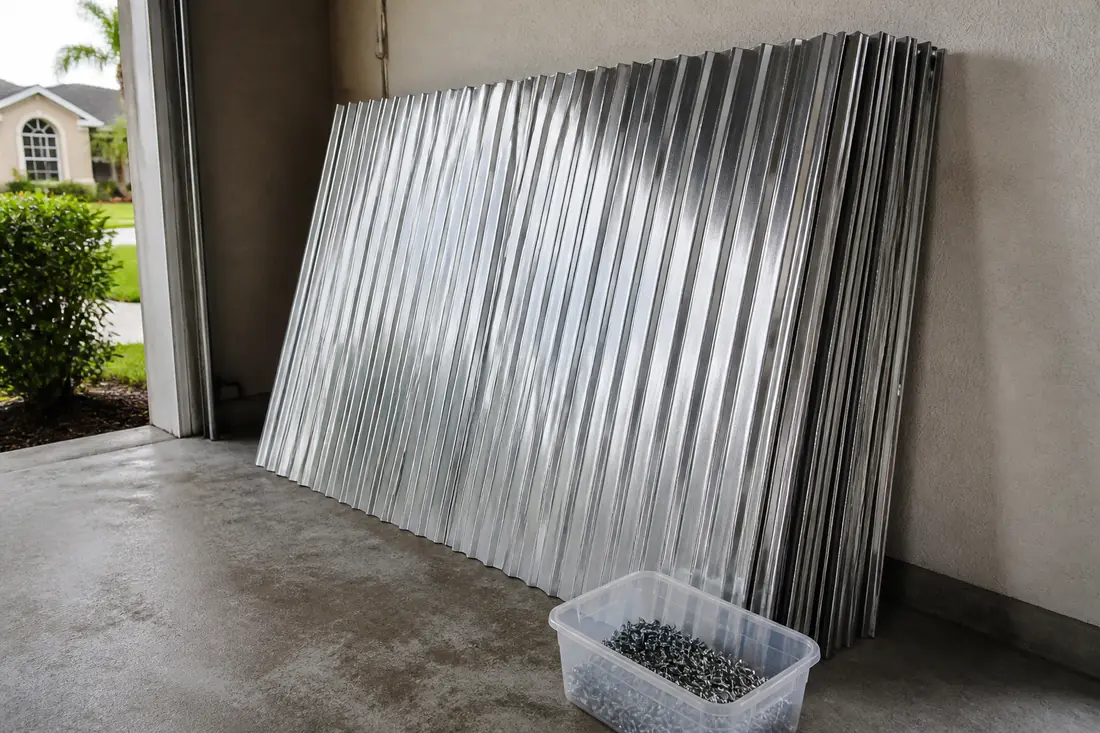
A couple closes on a house in San Carlos Park in June and finds a gift in the garage: eleven corrugated aluminum storm panels, a coffee can of bolts, and no paperwork at all. The panels look serviceable. Some of them even look new.
What they do not know is whether those eleven panels protect the fourteen openings on the house, whether the bolts in the can are the ones the panels were tested with, or whether any of it was ever approved for use in Lee County. The seller is gone. The installer, if there was one, is unknown.
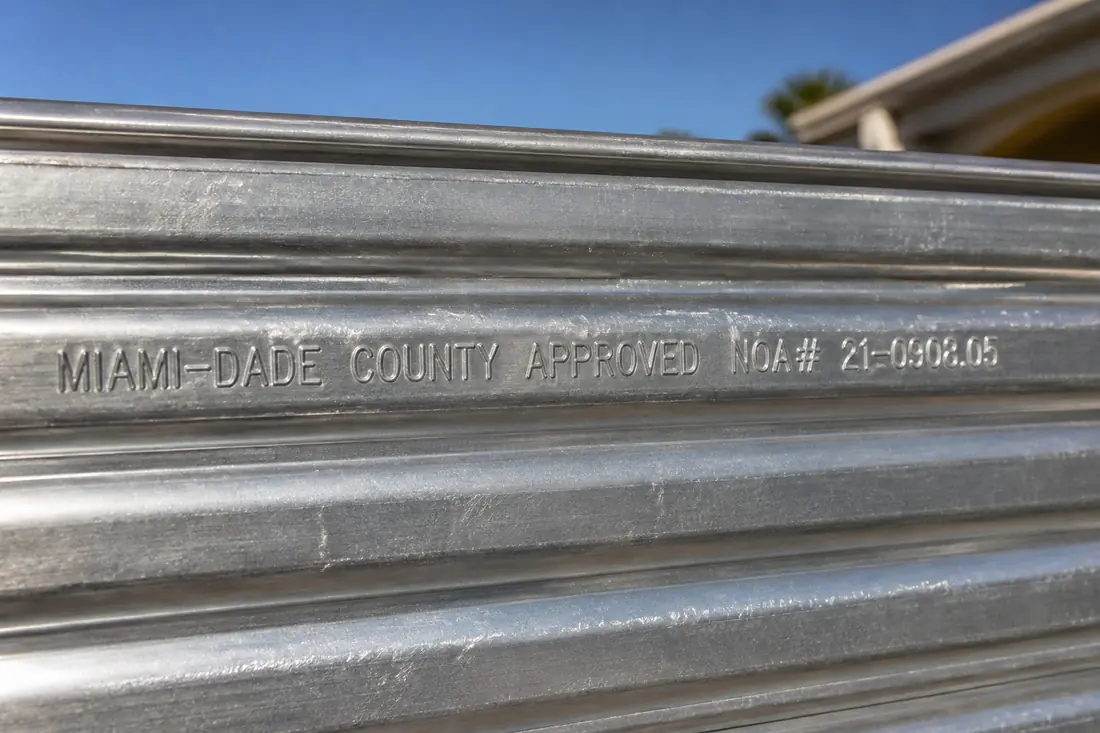
There is an answer to all three questions, and it is not in a filing cabinet. It is embossed or printed on the panels themselves.
Florida treats a shutter, a panel and a roll-down the same way it treats an impact window: not as a product you buy, but as an approved assembly that has to be identifiable on the wall years after anybody remembers installing it. Section 1709.9 of the Florida Building Code is the section that makes that possible. It requires a permanent label, specifies what the label says, and specifies where on each type of product it has to sit — including the detail that gives this article its title, which is that a metal panel carries its label repeated along its length rather than once in a corner.
Read on its own, the section looks like housekeeping. Read against what actually happens to storm panels over twenty years in Southwest Florida, it is the most practical part of the Code for a homeowner, because it is the only part written on the assumption that the records will be lost.
A covering is a different animal from a window
The Code splits opening protection into two routes. A glazed opening can either be impact resistant in itself, or it can be protected with an impact-resistant covering. Section 1609.1.2 names the standards either route is measured by: ANSI/DASMA 115 for garage and rolling doors, TAS 201, 202 and 203, AAMA 506, and ASTM E1996 with ASTM E1886.
A window carries its approval on a sticker on the glass or a stamp in the frame, and once it is installed it stays where it was installed. A covering does not. It comes off, goes into the garage, gets re-hung on a different elevation by a different person, and in a bad year gets handed to a neighbor. The labeling problem is entirely different, so the Code gives coverings their own section: Section 1609.1.2.4.2 says impact-resistant coverings “shall be labeled in accordance with the provisions of Section 1709.9.”
That is the cross-reference worth knowing. Everything below lives in Chapter 17, not in the wind chapter where most people go looking.
The label belongs to the approval holder, not the installer
Section 1709.9.1 is one sentence:
A permanent label shall be provided by the product approval holder on all impact-resistant coverings.
Two words in there do real work. Permanent rules out a paper tag, a sticker on the shipping film, or anything that survives one season in a garage. And product approval holder means the manufacturer or the entity that holds the approval — not the dealer who sold it, not the contractor who hung it, and not a label produced on site.
The practical consequence runs the other way from how people assume. A shutter company cannot make an unlabelled panel compliant by vouching for it, and a homeowner cannot cure a missing label by finding the paperwork. The label is the product’s identity. Without the permanent label Section 1709.9.1 requires, the installation does not comply — and what happens next is a question for the building official, not a matter of how good the aluminum is.
What the label has to say
Section 1709.9.2 lists the required contents, and the list is more useful than it first appears:
- The product approval holder name and address.
- All applicable methods of approval. The Code names several: Miami-Dade NOA, Florida Building Commission, TDI Product Evaluation, ICC-ES. It says “include, but are not limited to,” so others are possible.
- The test standard or standards specified in Section 1609.1.2, including standards referenced within those standards.
- Where there is one, the Florida product approval number or the Miami-Dade County Notice of Acceptance number.
That third item is the one nobody expects. The label does not merely assert that the panel passed something; it has to name the standard it was tested to, and the standards nested inside it. A panel whose label reads ASTM E1996 is telling you which test regime it sat through, which is the beginning of working out whether it belongs on the opening you are holding it against.
The fourth item is the thread you pull to recover everything else. An approval number is searchable, and the approval behind it carries the drawings, the span limits, the fastener schedule and the pressures. One number stamped into aluminum reconstitutes a file the previous owner threw away.
Where the label goes, by shutter type
Section 1709.9.3 is a short list of locations, and it reads like it was written by somebody who had spent a lot of time on ladders:
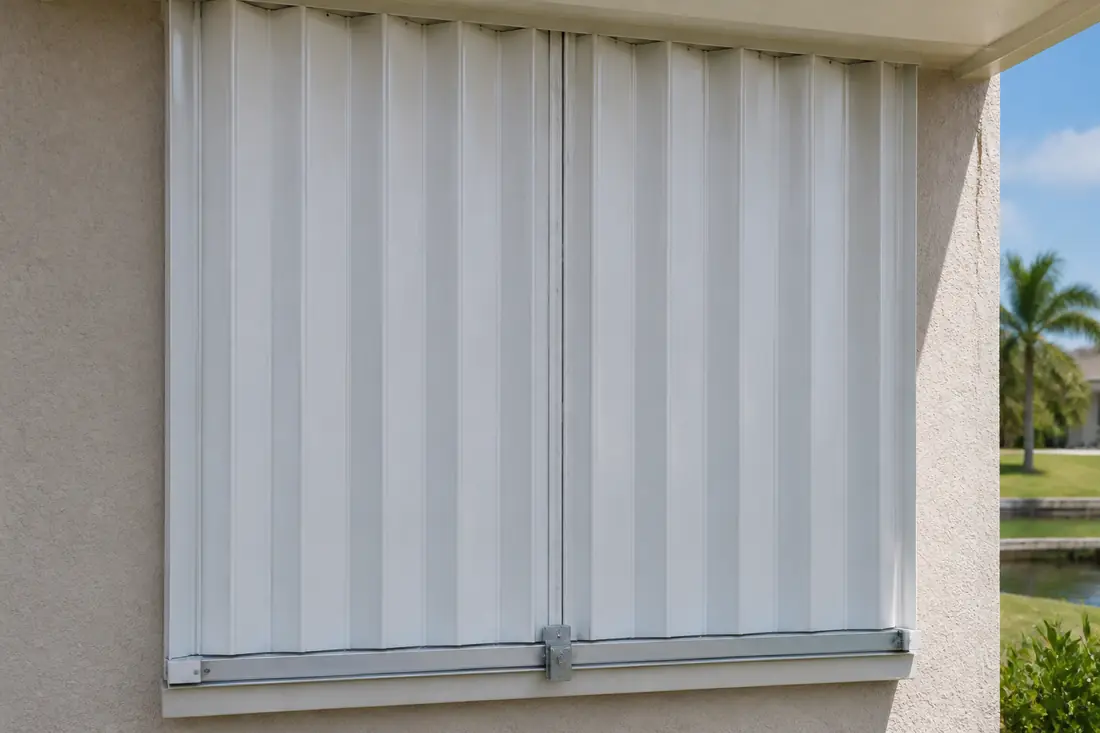
- Accordions: bottom of the locking bar or center mate, facing the exterior.
- Rollup: on the bottom of the hood facing outward, or on the bottom slat facing outward.
- Bahama awning or colonial hinged: on the bottom, placed on the back of the shutter.
- Panels: for metal and plastic panels, the label “may be embossed or printed spaced not more than every 3 lineal feet on each panel.” It is applied by the holder of the product approval and faces the exterior.
- Framed products: on the side or bottom facing the exterior.
- Labels on all other products face the exterior.
Five of the six entries end in the same instruction, which tells you what the section is for. The exception is the Bahama awning and colonial hinged entry, which puts the label on the bottom, on the back of the shutter, and says nothing about which way it faces — those shutters stand off the wall, and the back of the blade is where there is room. Everywhere else the label faces the weather, because the point is that somebody standing on the ground outside the house can read it without dismantling anything. An inspector verifying opening protection should not have to unbolt a panel, and neither should a buyer’s inspector four owners later.
The three-foot interval on panels answers a different problem. Panels get cut down, re-cut, and stored in stacks where the ends take the abuse. A label repeated along the length means a shortened panel is still an identified panel. It also means that the eleven panels in a San Carlos Park garage can be sorted in an afternoon: every one of them should carry readable text somewhere along its face, and the ones that do not are not evidence of anything.
Why a covering is tested to 1.5 times the design pressure
A label is only worth reading because of what it certifies, and the number there is larger than most owners expect. Section 1609.1.2.4.1 sets the test pressure for coverings:
Impact-resistant coverings shall be tested at 1.5 times the design pressure (positive or negative) expressed in pounds per square feet as determined by the Florida Building Code, Building Section 1609 or ASCE 7, for which the specimen is to be tested.
The section then permits ASCE 7 design pressures to be multiplied by 0.6 for this purpose, which is the conversion between the strength-level pressures the wind provisions produce and the allowable-stress basis much product testing uses.
Set the arithmetic aside and keep the shape of it: a covering is not proof-loaded to the pressure it is expected to see. It is proof-loaded half again past it, in both directions, because wind pushes on a windward opening and pulls on a leeward one. That margin is bought in a laboratory, on a specific assembly, with specific fasteners. It is not a property of aluminum.
Which is exactly why the next section exists.
The interchangeability rule, and the three conditions in it
Section 1709.9.4 opens with installation, and the first part is easy to comply with and frequently skipped:
All impact-resistant coverings shall be installed in accordance with the manufacturer’s installation instructions and in accordance with the product approval. Installation instructions shall be provided and shall be available to inspection personnel on the job site.
Note that two documents govern, not one: the instructions and the approval. And the instructions have to be physically available at the job, not promised later.
Then comes the sentence that decides a great many arguments about parts:
Opening protection components, fasteners, and other parts evaluated by an approved product evaluation entity, certification agency, testing laboratory, architect, or engineer and approved by the holder of the product approval may be interchangeable in opening protection assemblies provided that the opening protection component(s) provide equal or greater structural performance and durability as demonstrated by testing in accordance with approved test standards.
Read it as three conditions that all have to hold:
- The part has been evaluated by one of the named parties: an approved product evaluation entity, a certification agency, a testing laboratory, an architect or an engineer.
- It has been approved by the holder of the product approval — the manufacturer has to accept it into its own assembly.
- It provides equal or greater structural performance and durability, demonstrated by testing to approved test standards.
A stainless bolt of the right diameter from a hardware store on Six Mile Cypress satisfies none of the three. It has not been evaluated into this assembly, the approval holder has never seen it, and nothing has been tested. It may well be a better bolt in isolation. That is not the question the Code asks.
Durability sitting beside structural performance in condition three is the part worth dwelling on. A fastener in coastal Lee County is a corrosion problem as much as a strength problem, and a part that matches on pull-out and fails on galvanic compatibility has not met the condition.
There is an instructive contrast a few sections earlier. Section 1709.5.3 allows door components “evaluated by an approved product evaluation entity, certification agency, testing laboratory or engineer” to be interchangeable in exterior door assemblies, provided those components “provide equal or greater structural performance as demonstrated by accepted engineering practices.”
Set the two side by side and three differences appear. A door component needs no sign-off from the holder of the product approval. It is measured against accepted engineering practices, which is a judgement an engineer can make, rather than testing to approved test standards. And durability is not mentioned at all. The Code is stricter about the thing standing between a storm and the glass than it is about the door beside it.
The one protection that carries no label at all
There is a legitimate route with no approval holder and therefore no label, and knowing it exists keeps the rest of this in proportion. Section 1609.1.2 carries an exception permitting wood structural panels, within limits that are specified closely because nothing else is doing the certifying:
- Minimum thickness 7/16 inch, with a maximum span between lines of fasteners of 44 inches.
- Group R-3 or R-4 occupancy buildings only, mean roof height 33 feet or less, where the ultimate design wind speed is 180 mph or less.
- Panels precut to overlap the wall and extend at least 2 inches beyond the lines of fasteners, predrilled, and secured with corrosion-resistant hardware permanently installed on the building.
- In wood frame walls, fasteners embedded into framing nominally a minimum of 1 inch from the edge of the opening and 2 inches inward from the panel edge, based on 1/4-inch lag screws long enough to penetrate the wall covering with embedment giving an allowable minimum 300 pounds ASD withdrawal capacity.
- In concrete or masonry, fasteners a minimum 1-1/2 inches from the edge of the opening and 2 inches inward of the panel edge, with anchors providing an allowable minimum 300 pounds ASD withdrawal and 525 pounds ASD shear at a 1-1/2 inch edge distance, and minimum 1/4-inch hex nuts, washered wing-nuts or bolts with integral washers of at least 1-inch outside diameter.
- As an alternative, fastening at 16 inches on center along the edges of the opposing long sides.
The pattern is the point. Where there is no label, the Code writes out the geometry and the capacities itself, in inches and pounds. Where there is a label, the Code writes out what the label must say and lets the tested assembly carry the numbers. Those are two ways of answering one question, which is why the plywood rules read so differently from the shutter rules. Our guide to how an opening gets approved covers where each route is required in the first place.
What a professional looks at, in order
Handed a garage full of unknown panels, the sequence is reasonably fixed:
- Count and measure the openings, not the panels. Fourteen openings and eleven panels is the first finding, and it does not improve.
- Find a readable label on each panel. On metal panels, look along the face at roughly three-foot intervals, including embossing that paint has filled.
- Read the approval number and the standard, then pull the approval itself and read its span limits and fastener schedule.
- Match panels to openings against those span limits. A panel that is approved is not thereby approved for the opening it happens to reach across.
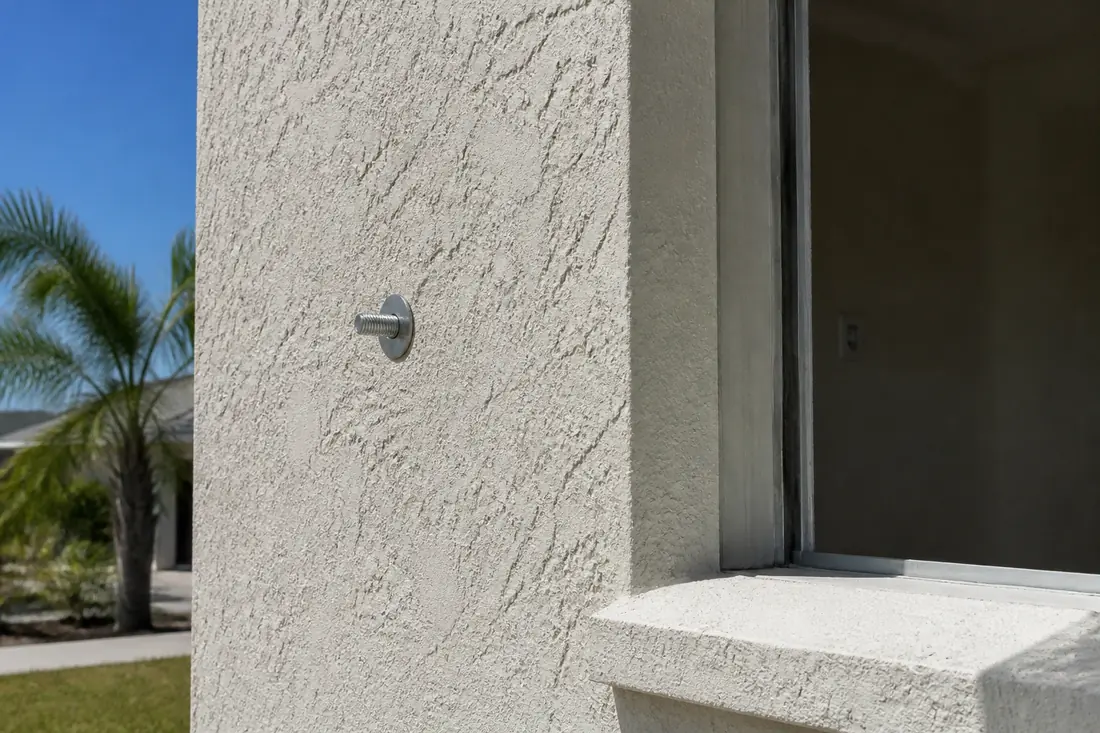
- Look at the anchors in the wall. Are they permanently installed, are they corrosion resistant, and do they match the spacing the approval requires?
- Check the hardware against the installation instructions, which should be on site during work. A coffee can of mixed bolts is a finding in itself.
- Confirm each label faces outward once hung, because that is where the Code put it and that is where it will be looked for.
What drives the cost
There is no meaningful single price for bringing a house’s opening protection into a documented state, because the variables are the job:
- How many openings, and their sizes. Span limits decide whether existing panels can serve existing openings at all.
- Substrate. Stucco over concrete block, wood frame and a tie beam each take a different anchor, and so a different part of the approval.
- Whether anchors already exist and can be reused. Permanently installed hardware is the expensive part of a panel system, and reusing a pattern that matches the approval is where real money is saved.
- Whether the approval is still active, and whether the holder still supports the product line. A discontinued system with a live approval behaves very differently from one with neither.
- Mixing product lines. The interchangeability rule above is what turns a cheap-looking parts swap into an engineering question.
- Labor pattern. Permanently mounted accordions and roll-downs cost more to install and nothing to deploy; panels invert that, and the deployment cost lands on whoever is in the house when the forecast turns.
A quote that does not identify which approval each opening is being protected under is not a cheaper quote. It is a quote for something that has not been determined yet.
Four mistakes worth avoiding
Buying second-hand panels with no readable label. They are aluminum of unknown provenance. Nothing a seller says puts a label back on them.
Replacing missing fasteners from a hardware store. This is the most common and the most understandable. The three conditions in 1709.9.4 are not satisfied by matching the thread, and the one thing the fastener is there to do is transfer the load the covering collected.
Mixing two manufacturers’ tracks, panels and headers because the sections look compatible. The tested assembly is the whole arrangement, and the approval holder has not accepted the other company’s part into it.
Letting labels be destroyed in storage or by paint. Panels get scraped along concrete and shutters get repainted. The three-foot repetition on panels gives some redundancy; a painted-over accordion locking bar gives none. Photograph every label once, and keep the photographs with the approval numbers somewhere that is not the garage.
Before you buy a house with shutters
Shutters read as a feature on a listing and as an unknown on a wall. Four questions settle most of it before closing, and all four can be asked in writing:
- What is the Florida product approval number or NOA for each system on the house? One number per system, not a brand name.
- Are the installation instructions available? The Code requires them on the job site during installation; a seller who still has them is a good sign about the whole installation.
- Which openings is the system approved to cover, and are all openings covered? Ask for it opening by opening. Lanai and gable-end openings are where the gaps usually are.
- Are all panels and parts present, and do the panels carry readable labels? Walk the stack. It takes fifteen minutes and it is the only part of this nobody can answer for you.
The sequence that saves money is to read the labels before pricing anything. An approval number turns an unknown pile into a documented system, or it establishes that there is no documented system there — and those two findings lead to very different projects. Pricing first, then discovering which it was, is how a straightforward job becomes two jobs.
If you are working out what is actually on your openings, or what the paperwork behind them says, a review of your product approvals is the place that starts.
This guide explains the Code in plain language and is not legal advice. The Florida Building Code as currently adopted, the product approval for your specific system, and your local building department’s determination control what is actually required.
Sources
- Florida Building Code, Building (2023, 8th Edition) — Chapter 17, Special Inspections and Tests — Section 1709.9 Impact-Resistant Coverings, including 1709.9.1 Labels, 1709.9.2 label contents, 1709.9.3 Location of Label and 1709.9.4 Installation; Section 1709.5.3 for the exterior door component comparison.
- Florida Building Code, Building (2023, 8th Edition) — Chapter 16, Structural Design — Section 1609.1.2 Protection of Openings and its wood structural panel exception, and Sections 1609.1.2.4.1 and 1609.1.2.4.2 for the 1.5 times design pressure test and the cross-reference to labeling.