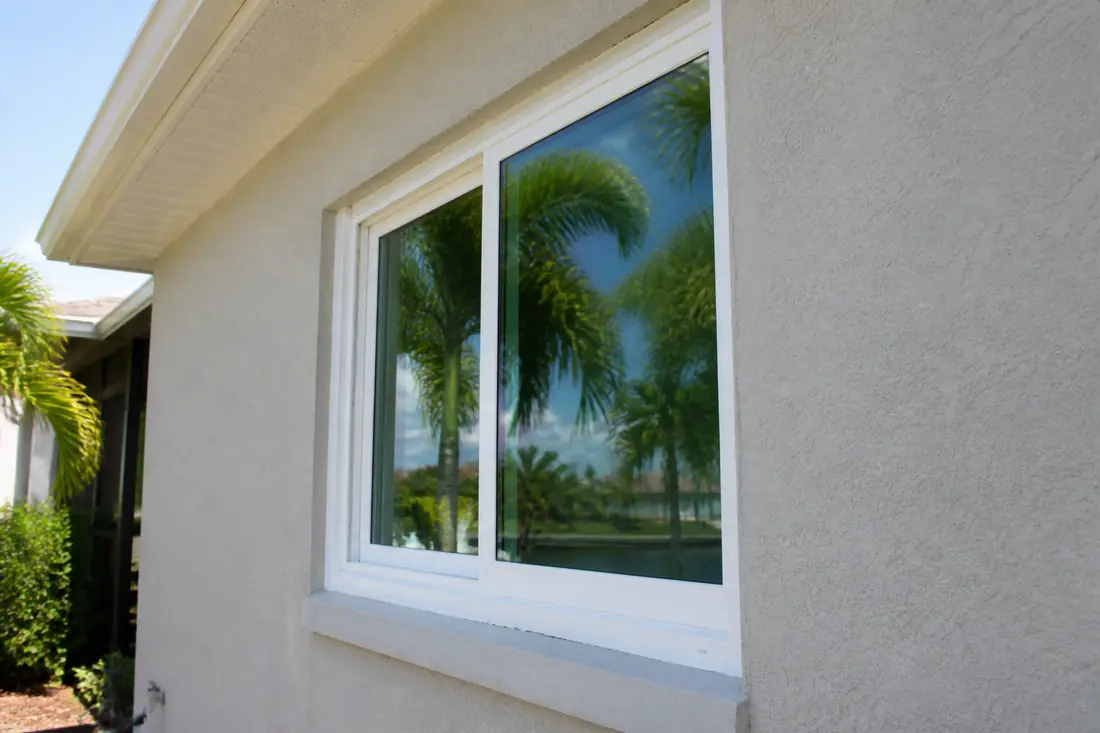
The quote says impact rated. The brochure says impact rated. The sticker on the glass says impact rated, and it is not lying.
None of that tells you whether the window is approved for the hole it is going into.
This catches people out because it runs against how almost everything else is bought. A dishwasher is a dishwasher wherever it is plumbed in. A window is not a window — under the Florida Building Code, what gets tested and approved is the whole assembly in a stated configuration, at a stated size, fastened a stated way. Change the size, the height above the ground or the fixings, and the approval that was bought no longer describes what is in the wall.
That single distinction explains most of what otherwise seems arbitrary about buying impact windows in Lee County: why two quotes for the same house differ by thousands, why a plans examiner returns an application that looked complete, and why the cheapest bid is sometimes cheap because it is specifying units that will not pass.
Last reviewed: 8 September 2026 against the Florida Building Code, Building volume, 8th Edition (2023) — the edition Lee County lists as applicable to exterior opening permits. Section numbers below are from that edition. The Code is revised on a cycle and numbering moves, so confirm against the edition your jurisdiction has adopted.
What the Code actually requires
Section 1609.1.2 sets the requirement, and it offers two ways to satisfy it:
In wind-borne debris regions, glazed openings in buildings shall be impact resistant or protected with an impact-resistant covering.
Impact resistant, or protected. That word is worth sitting with, because a great deal of marketing implies the first is the only compliant answer. It is not. Sound windows behind a rated shutter satisfy the same section as new impact glazing does, and where the existing windows have years left in them, that is frequently the cheaper route to the same code position.
The section names the standards a product has to meet: TAS 201, 202 and 203, AAMA 506, ASTM E1996 and ASTM E1886, with ANSI/DASMA 115 covering garage and rolling doors. Those identifiers are what a product approval refers back to. A quote that says impact rated without naming any of them has told you nothing you can check.
The thirty-foot line
The Code splits openings by height, and the split is sharper than most buyers realize.
Glazed openings within 30 feet of grade have to meet the large missile test of ASTM E1996. Openings more than 30 feet above grade fall under the small missile test instead.
The large missile is not abstract. Section 1626.2.3 defines it as a piece of timber of nominal 2 by 4 inch dimensions weighing 9 pounds. Section 1626.2.4 sends it at the specimen at 50 feet per second — and at 80 feet per second for Risk Category IV essential facilities, the hospitals and emergency operations buildings that have to keep working afterwards.
Each specimen takes two impacts. Section 1626.2.5 places the first within a 5-inch radius circle centered on the midpoint of the specimen, and the second within a 5-inch radius circle in a corner. Corners are where these assemblies are weakest, and the test knows it.
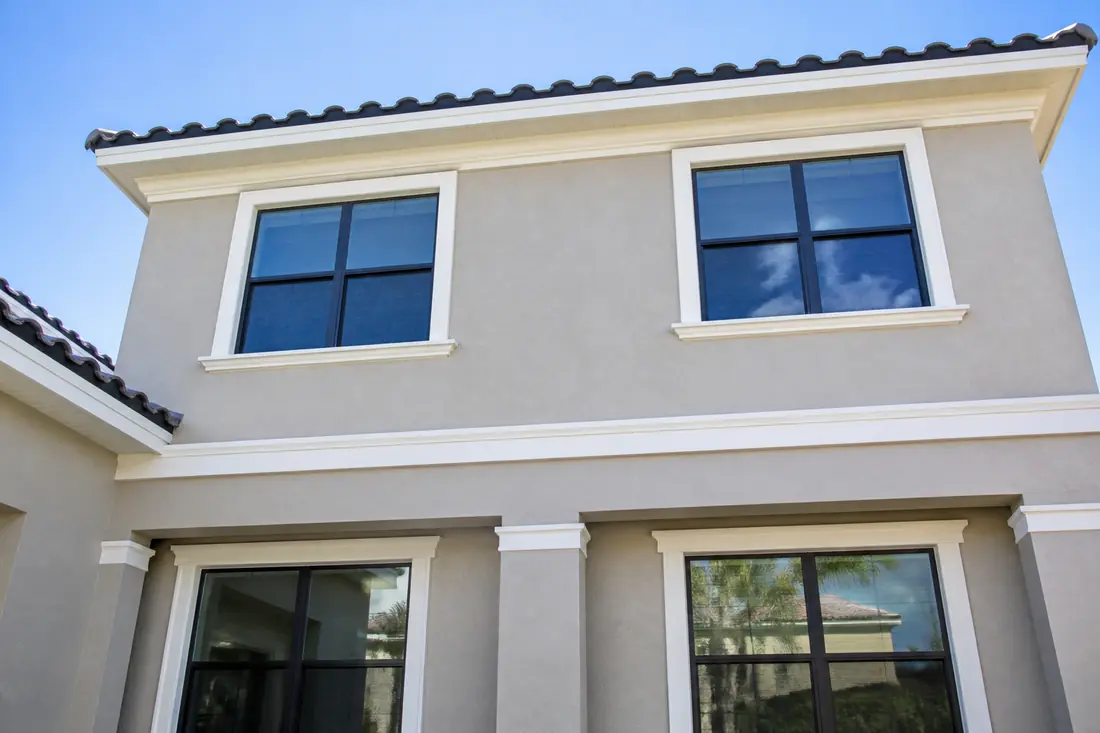
On most Lee County housing this is academic — a single-story house sits entirely inside the 30-foot band and everything takes the large missile test. It stops being academic on a three-story coastal build, where the same elevation can carry openings on both sides of the line, and a product approved for the top floor is not necessarily approved for the ground floor.
The part almost nobody is told
Here is the provision that changes how you read a quote. Section 1626.2.2, on what the large missile test is actually performed on:
The test specimens shall consist of the entire assembled unit, including frame and anchorage as supplied by the manufacturer for installation in the building. Fasteners used in mounting the test specimen shall be identical in size and spacing to what is used in field installations.
The approval covers the frame and the anchorage, and it is contingent on the fasteners in the wall matching the fasteners in the test. Section 1626.3.2 says the same thing for the small missile test.
So a correctly chosen window, fixed with the wrong anchor or at the wrong spacing, is not a rated window that has been installed slightly imperfectly. It is outside the approval it was sold under. The glass is the same; the assembly is not the one that was tested.
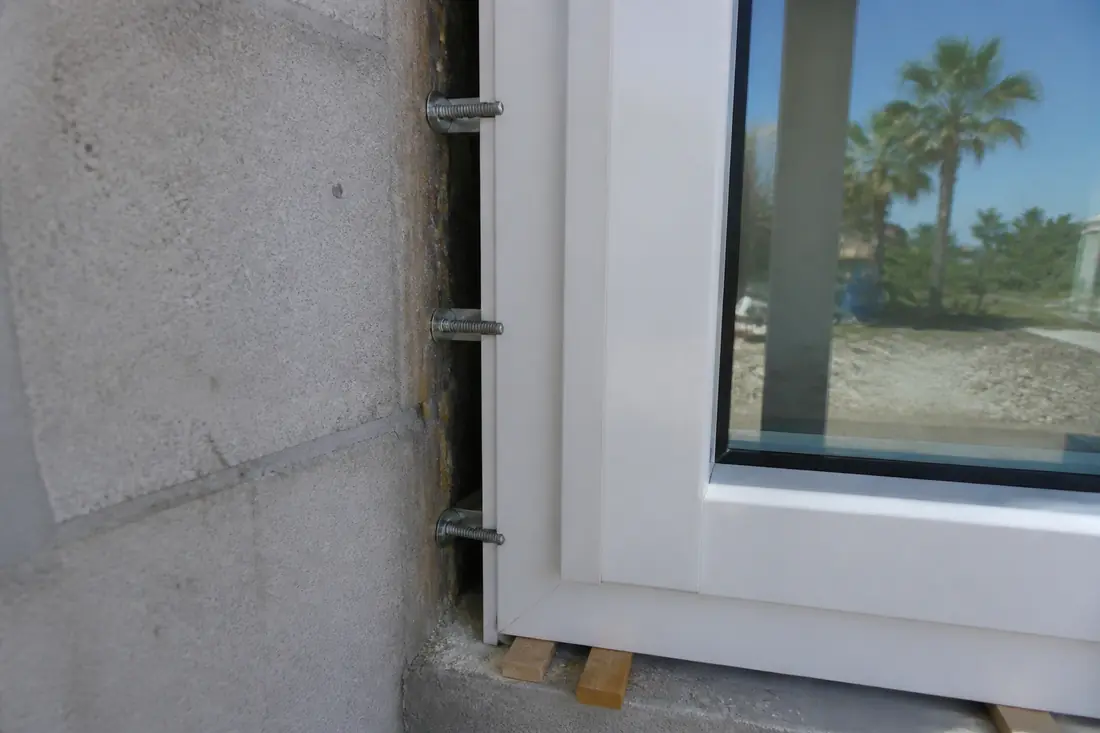
This is why what the fasteners land in matters so much on Lee County housing. Most of it is concrete block, often with a wood buck inside the opening. Block and a sound buck take different anchors; a buck that has softened behind the frame takes neither. That is established by probing before the unit is set, because the alternative is finding out after the fixings are driven.
The exemptions people miss
Three carve-outs in 1609.1.2 come up constantly here and are worth knowing before paying for protection that is not required.
Sunrooms, balconies and enclosed porches built under existing roofs or decks do not have to be protected, provided the space is separated from the building interior by a wall and every opening in that separating wall is protected to 1609.1.2. In Lee County that describes an enormous number of lanais. The protection line runs along the wall between the lanai and the house — not around the outside of the lanai.
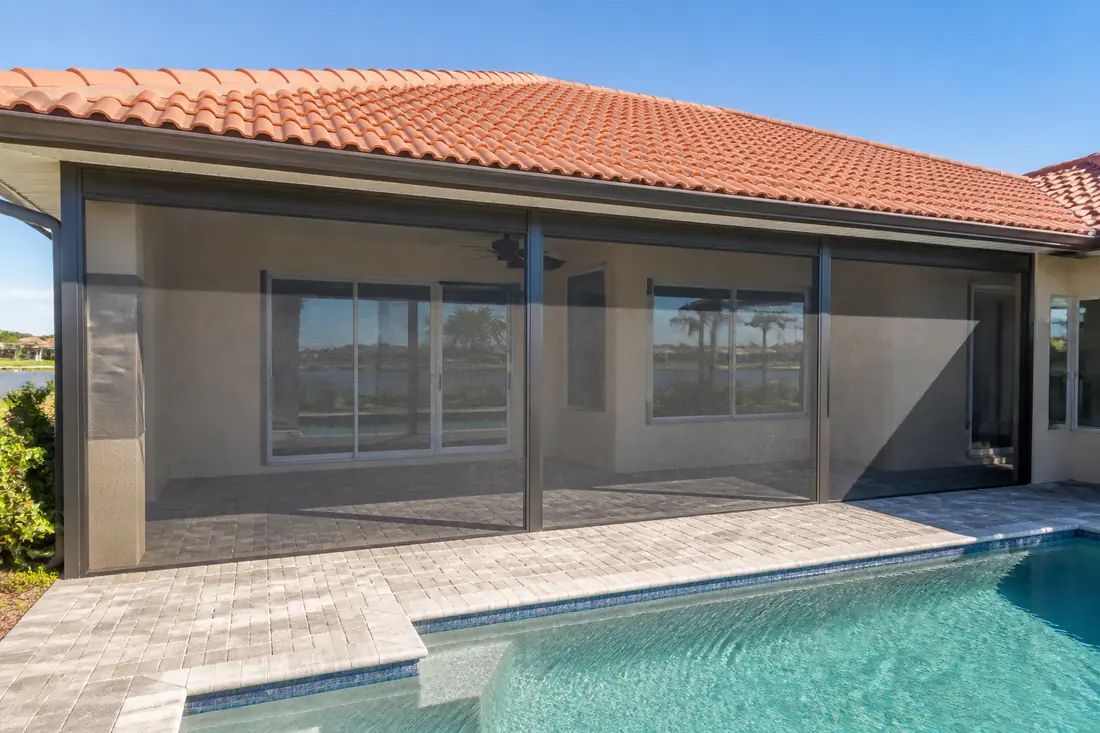
That has a practical consequence worth spelling out: the sliders and windows on that separating wall are doing the code’s work, and they are usually the largest and most exposed openings on the house anyway. If a budget will only stretch so far, that wall is where it counts.
Storage sheds not designed for human habitation, with a floor area of 720 square feet or less, are not required to comply with the wind-borne debris impact standards.
Wood structural panels of minimum 7/16 inch thickness remain an approved option within stated span limits — the plywood-over-the-windows answer, still in the Code, still legitimate, and still requiring somebody present to put it up.
Design pressure is the other half
Impact resistance is one test. The opening also has to withstand the wind pressure acting on it, and that is a separate number.
Wind loads are determined under Section 1609.1.1 in accordance with Chapters 26 to 30 of ASCE 7. The ultimate design wind speed comes from the Figure 1609.3 maps, and which map applies depends on the building’s Risk Category under Table 1604.5. The resulting design pressure varies with the size of the opening, its height, and where it sits on the building — corners and edges carry more than the middle of a wall.
Two windows in the same house can therefore require materially different pressures, which is the mechanical reason a whole-house quote is not simply a unit price multiplied by an opening count.
What a professional looks at, in order
The sequence matters, because each step constrains the next.
- Which authority permits the work. Cape Coral, Fort Myers, Bonita Springs, Sanibel and Fort Myers Beach each run their own building department. Unincorporated Lee — Lehigh Acres, North Fort Myers, Pine Island, San Carlos Park, Iona, Captiva — goes to Lee County. The address decides it, not the mailing city, which catches people out along the McGregor corridor.
- Whether the work is size-for-size. Lee County’s exterior openings guide draws this line explicitly: replacing size-for-size is an Exterior Openings permit, while anything else — enclosing a lanai, changing acrylic or vinyl to glass — becomes an Alteration to Primary Structure permit, with the review that brings.
- The required pressure at each opening, from size, height and position.
- A product approval that covers that specific opening at that pressure and that size.
- The substrate the fasteners will land in, established by probing.
- The documents the jurisdiction wants. Cape Coral’s residential guideline lists the floor plan, the window and door worksheet, and a Florida Product Approval or NOA in its always-required list, with design pressures and a FEMA packet or elevation certificate conditional on the parcel and the scope. The mechanics of assembling that package are covered on the permitting and product approval service page.
Impact glazing or shutters
Both satisfy 1609.1.2, so the decision is not about compliance. It is about the windows themselves and about who is going to be there.
Replacing the glazing addresses the opening permanently and needs nobody present when a storm is named. It also replaces windows that may be at the end of their life anyway, which brings the seals and the air infiltration with it.
Protection over sound windows costs less and leaves the windows alone. The question that actually decides it is who closes them. Panels are the least expensive rated protection and the most work to use; for a property left empty half the year, something permanently mounted is the honest answer whatever the price difference says.
What drives the cost
There is no meaningful single price without knowing the number of openings, their sizes, their heights, their positions on the building and the jurisdiction. What moves it:
- Required design pressure per opening. Wide spans on exposed elevations are the expensive ones and sometimes need a structural mullion to be achievable at all.
- Configuration. Fixed glazing generally reaches higher pressures at lower cost per square foot than anything operable, because there is no sash, no hardware and no operating seal.
- The large slider. Typically the biggest opening in the house and usually the single most expensive line on the quote.
- Whether openings are being changed. A modified opening typically brings structural review; in Cape Coral a Tie Beam inspection applies where it is a new opening.
- Substrate condition. A deteriorated buck is made good before anything is fixed to it.
Common mistakes
Comparing quotes on brand instead of approval. Two units with the same name on them can be approved to very different pressures. The comparison that means anything is the approval number against the opening.
Assuming a mailing address sets the jurisdiction. A Fort Myers postal address in unincorporated Lee is permitted by the county, on different guidelines.
Protecting the outside of a lanai. Where the lanai sits under an existing roof and is separated from the house by a wall, the Code puts the protection on that wall.
Leaving one opening. Two different regimes get confused here. For the Code, 1609.1.2 covers glazed openings; a solid door or garage door has to meet its required design pressures, and needs impact protection where it is glazed or where it is rated as an impact-resistant assembly under ANSI/DASMA 115. For an insurance credit, opening protection is effectively all or nothing, and one unprotected opening can forfeit it. The garage door is the one most often forgotten, and it is the widest opening in most houses.
Treating installation as the easy part. The approval is contingent on the anchorage and the fastener spacing. It is the part of the job least visible when finished and most consequential when tested.
Before you buy
Ask for the product approval or NOA number for each opening, not for the house. Ask which authority is issuing the permit and confirm it against the address. Ask whether the work is size-for-size, because the answer changes the permit type. And ask what the fasteners are landing in, because that is the question a quote almost never answers and the approval depends on it.
If the budget will not cover everything at once, the sequence that saves money is to establish the required pressures first and start with the openings that carry the most — usually the rear slider and the garage door — rather than the ones that are easiest to reach. Understand before you start what a partial job does and does not qualify for, since insurance credits for opening protection generally depend on the whole building being protected.
This guide explains the Code in plain language and is not legal advice. The current Florida Building Code and your jurisdiction’s determination for a specific property control what is actually required.
Sources
- Florida Building Code, Building, 8th Edition (2023), Chapter 16 — Structural Design — Sections 1609.1.1, 1609.1.2, 1609.2, 1609.3, 1604.5 and the impact test protocols at 1626.2 and 1626.3, including the missile definition, impact speeds and the requirement that specimens comprise the entire assembled unit with field-identical fasteners.
- Lee County Exterior Openings (Windows/Shutters/Doors) Application and Permitting Guide — last updated 9 October 2025. Names the Florida Building Code 8th Edition (2023) and Lee County Land Development Code Chapter 6, Article IV, and draws the size-for-size line against an Alteration to Primary Structure permit.
- City of Cape Coral, Window/Door Replacement Guidelines — Residential — revised January 2026. Lists the required and conditional documents, including Florida Product Approval or NOA and design pressures, and the inspections a modified opening triggers.