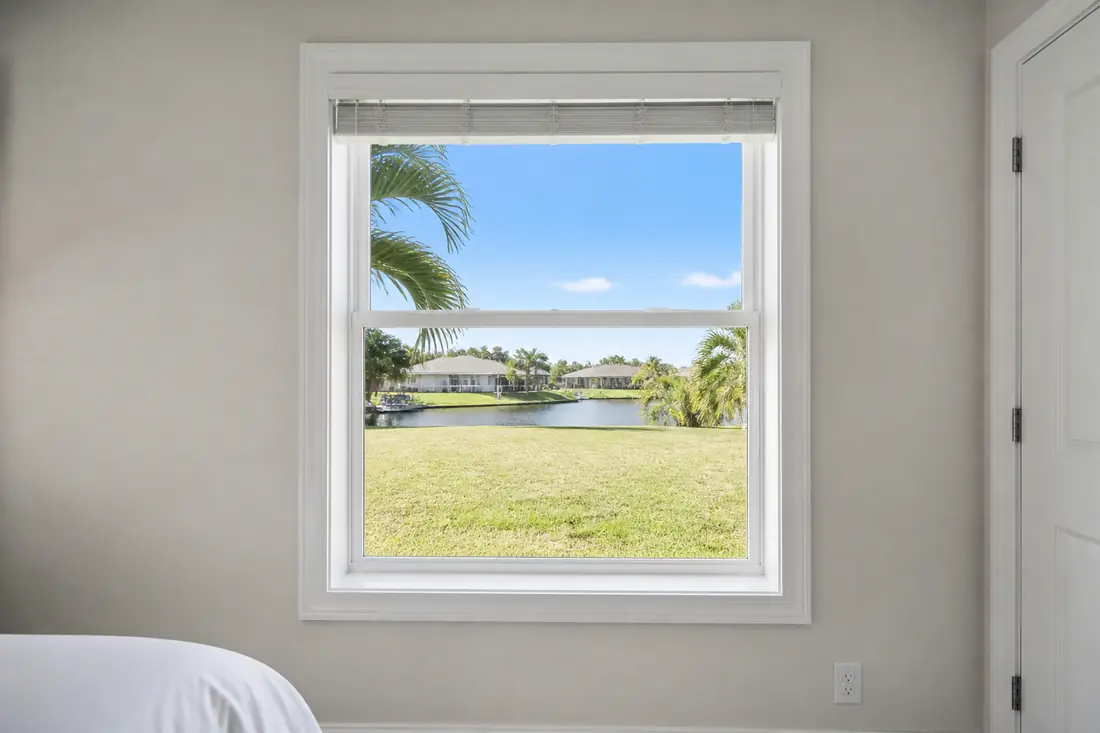
Every replacement window in Florida is smaller on the inside than the one it replaces. Not the frame — the hole. A new unit set into an existing opening adds its own frame within the old one, and an impact unit adds more of it than most, because laminated glass needs a deeper sash to carry it.
On thirteen windows in a house that does not matter at all. On the two in the bedrooms, it runs straight into the rule that says a person has to be able to get out through them.
There is a sensible answer to this, and most homeowners have never heard of it. The Florida Existing Building Code contains an exemption written for exactly this situation, which releases replacement windows from the bedroom egress dimensions that a new-construction window would have to meet. Without it, a large share of Lee County’s housing stock could not be re-glazed at all without cutting masonry.
But the exemption is conditional, and its condition is specific enough to fail. It is not “replacement windows are exempt.” It is closer to “replacement windows are exempt if you fitted the biggest one that would go in.” Those are very different instructions to give a supplier, and the difference is invisible on a finished installation.
Last reviewed: 10 September 2026 against the Florida Building Code, Residential volume, 8th Edition (2023), Chapter 3, and the Florida Building Code, Existing Building, 8th Edition (2023), Chapter 7. Section numbers are from those editions; the Code is revised on a cycle and numbering moves, so confirm against the edition your jurisdiction has adopted.
The rule the exemption releases you from
Section R310 of the Residential code governs emergency escape and rescue openings. R310.1 requires them in sleeping rooms, and in basements containing one or more sleeping rooms. The dimensions sit in R310.2, and a compliant opening has to satisfy all of them at once.
Area. Under R310.2.1, “Emergency and escape rescue openings shall have a net clear opening of not less than 5.7 square feet (0.530 m2).” For grade-floor openings the minimum is 5 square feet (0.465 m2).
Height and width. R310.2.2: “The minimum net clear opening height dimension shall be 24 inches (610 mm). The minimum net clear opening width dimension shall be 20 inches (508 mm).”
Sill height. R310.2.3 puts the bottom of the clear opening not greater than 44 inches (1118 mm) above the floor.
Two things are worth noticing straight away. Twenty-four inches by twenty inches is 3.3 square feet, well short of 5.7 — the height and width figures are floors, not a combination that satisfies the area rule. And R310.2.2 closes with the sentence that makes replacement work difficult: “The net clear opening dimensions shall be the result of normal operation of the opening.”
Net clear opening means the actual gap, measured with the window operated the way a person would operate it in an emergency. Not the rough opening, not the frame size on the order form, not the glass area. What is left when the sash is where the sash goes.
Section 702.5, and the condition that matters
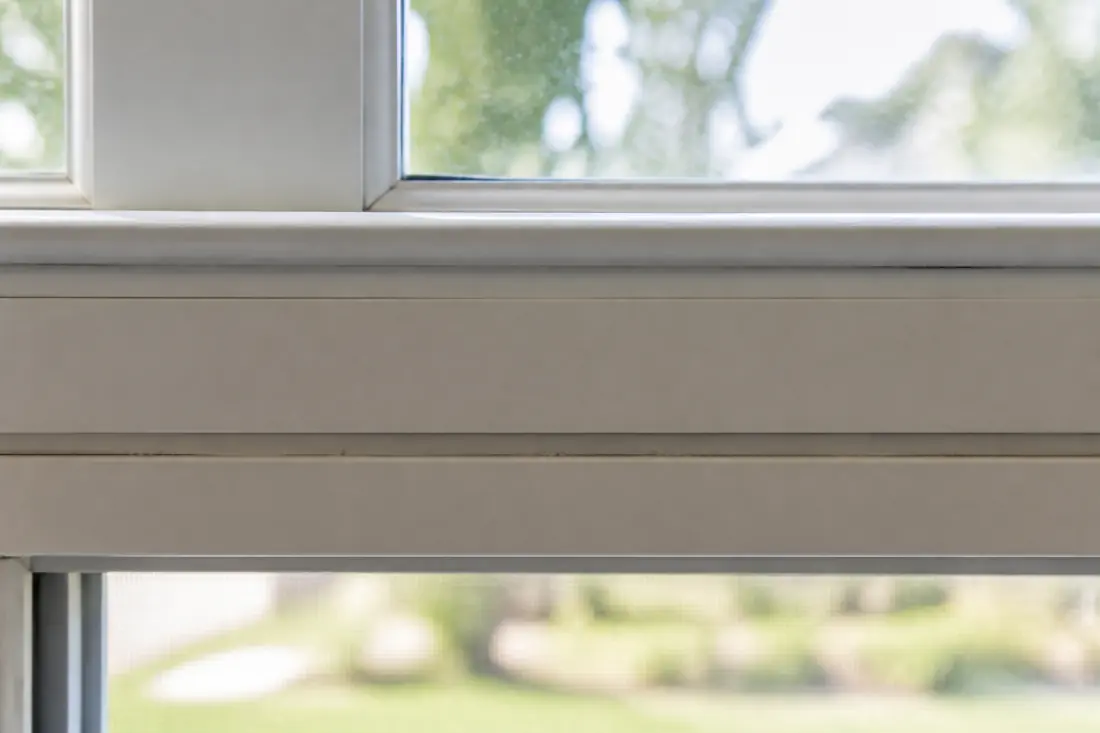
The Existing Building Code addresses this directly. Section 702.5 provides that where windows are required to provide emergency escape and rescue openings in Group R-2 and R-3 occupancies, and in one- and two-family dwellings and townhouses regulated by the Residential code, replacement windows are exempt from R310.2.1, R310.2.2 and R310.2.3 — the area, the dimensions and the sill height, all three.
Then comes the condition, and it is one sentence:
The replacement window is the manufacturer’s largest standard size window that will fit within the existing frame or existing rough opening.
Followed by a permission that is easy to misread as a second condition: “The replacement window shall be permitted to be of the same operating style as the existing window or a style that provides for an equal or greater window opening area than the existing window.”
Read together, the exemption says something quite precise. You may keep the same style even though it will yield a smaller opening than before — a single-hung for a single-hung — or you may change to a style that opens better. What you may not do is fit a unit smaller than the largest one that would have gone in.
That is the whole test, and it is a test about procurement, not about installation quality. A window that fits beautifully, seals perfectly and passes every other inspection can fail this one because somebody ordered a size down.
Why a size down is the path of least resistance
Nobody orders a small window out of malice. Undersizing solves several real problems at once, and every one of them makes an installer’s day easier.
Old masonry openings are rarely square, and rarely the size the plans said. A unit ordered to the tightest dimension that fits guarantees it will go in, on the day, without anybody standing in a bedroom with a grinder. It leaves room for shims, room for sealant, and room for the opening to be a half-inch out at one corner. It also removes the risk of a wrong-size delivery on a job that has eleven other windows waiting.
For twelve windows in a house those are good instincts. For the two in the bedrooms they quietly forfeit the exemption, and the loss does not show up until a plans examiner or an inspector asks the question.
Where the style choice does real work
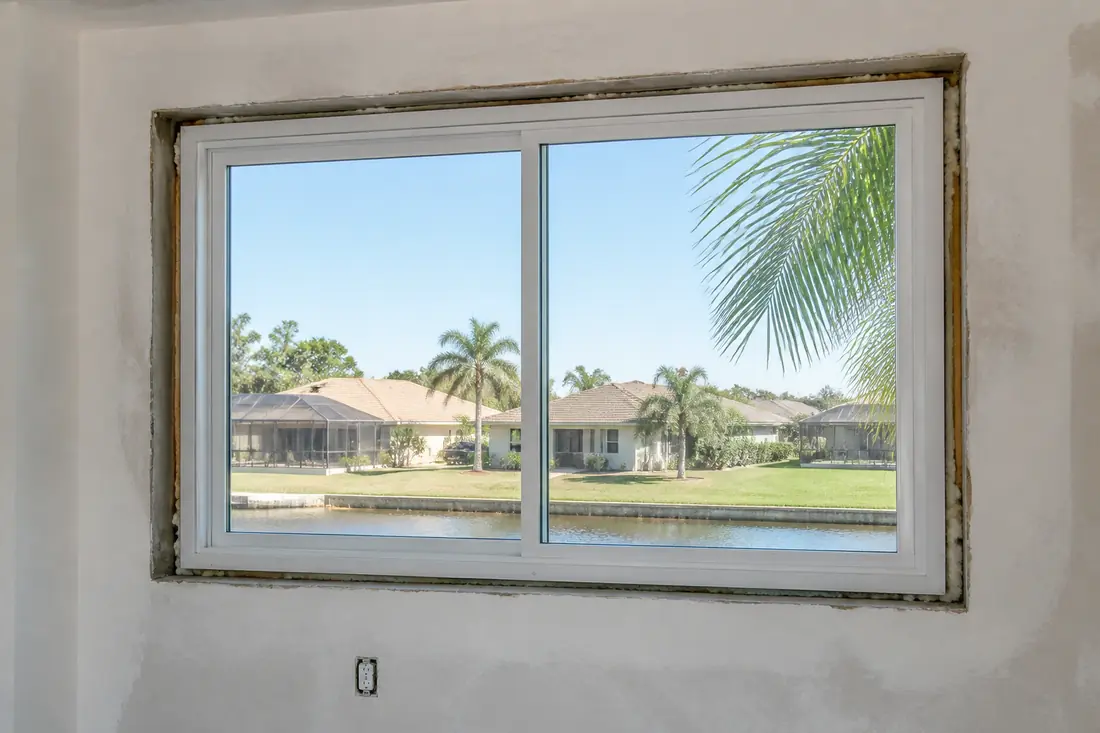
Because 702.5 permits a change to a style with equal or greater opening area, the operating style is the lever that solves most bedroom problems without touching masonry — and it is worth understanding even when the exemption applies, because a bigger opening in a child’s bedroom is worth having on its own terms.
Single-hung. Only the lower sash operates, so the clear opening is capped at a little under half the frame height. The most common bedroom window in Florida tract housing, and the least efficient for escape.
Horizontal roller. One panel slides past the other, so the clear opening is roughly half the width. Whether that beats a single-hung depends on whether the window is wider than it is tall, which in Florida bedrooms it often is.
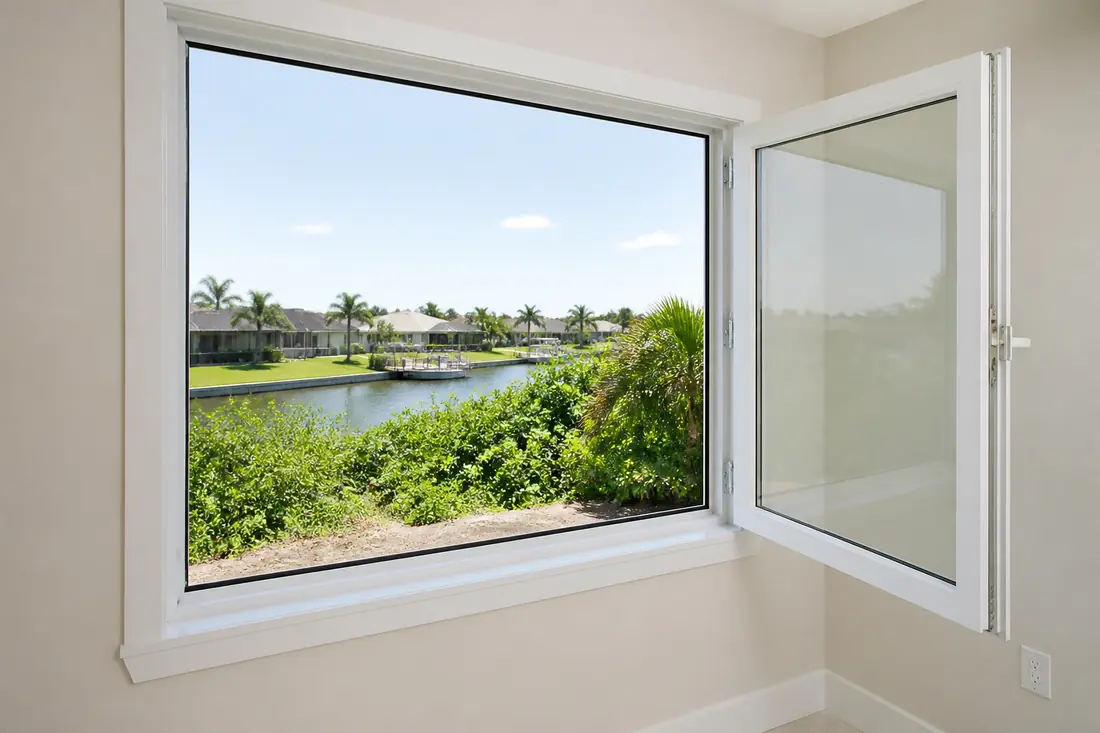
Casement. The sash swings clear of the frame on a hinge, so close to the whole opening becomes available. A casement will frequently produce a compliant opening in a masonry hole where a single-hung cannot.
That is a genuine trade-off rather than a recommendation. Casements cost more, they swing outward into walkways, screen enclosures and pool decks, and their hardware needs maintaining in salt air. But where a bedroom opening is marginal and the owner would rather not gamble on an exemption, changing one window’s style is much the cheapest way to put the question beyond argument.
Opening control devices, and the trap in them
Section 702.5.1 permits window opening control devices or fall prevention devices complying with ASTM F2090 on windows required to provide emergency escape and rescue openings — the hardware that stops a sash a few inches up so a small child cannot fall through.
Two provisos come with it, and they are the whole point of the section. After the device is released to allow the window to fully open, it “shall not reduce the net clear opening area of the window unit.” And emergency escape and rescue openings must be operational from inside the room “without the use of keys or tools.”
Aftermarket restrictors, sash pins and screw-in stops are the failure here. They are cheap, they are sold as child-safety hardware, and a homeowner adding them to a bedroom window after the job is finished can convert a compliant opening into a non-compliant one without ever knowing the rule existed. If you want a restrictor on a bedroom window, it needs to be an F2090 device that releases fully from inside.
What a survey in the bedrooms should produce
The check that prevents all of this is short and different from the measurement done for ordering.
Open each bedroom window fully and measure the actual clear gap — height and width with the sash where it stops. Multiply and compare against 5.7 square feet, or 5 for a grade-floor opening. Measure floor to the bottom of that clear opening against 44 inches. Then establish the manufacturer’s largest standard size that will fit the existing frame or rough opening, and confirm that is what is being ordered.
Manufacturers publish net clear opening dimensions on the data sheet for exactly this purpose. The figure is not something anyone needs to estimate.
If the existing opening is already generous, everything here is academic and the job proceeds. If it is marginal, this is the twenty minutes that decides whether the permit closes on schedule.
What drives the cost when a bedroom is marginal
There is no meaningful single price without knowing which bedrooms are affected, what the wall is built of, and how far short the opening falls. The variables, in the order they usually decide a number:
- Ordering the largest standard size rather than the safe size. Often no extra product cost at all. It costs installation time and tolerance, which is why it is the first thing to go on a thin bid.
- A style change in one or two openings. A product cost difference, nothing structural. Much the cheapest way to gain opening area.
- Cutting the opening. New lintel, structural review, stucco and interior finish repair, longer permit. This is the step change, and the survey exists to avoid it.
- Sill height. An opening whose bottom sits above 44 inches cannot be fixed by changing the window. That one is masonry regardless.
Three mistakes worth avoiding
Assuming the exemption is automatic. It is conditional on the size ordered, and the condition is the part a homeowner never sees. “Replacement windows are exempt” is a half-remembered version of the rule.
Ordering the whole house from one exterior measurement. The bedrooms are a different question from the rest of the house, and the only rooms where the answer can stop a job.
Adding child-safety hardware afterwards. Section 702.5.1 is specific about what is permitted. Our guide to how impact windows are approved for a specific opening covers the wind side of the same permit; this is the life-safety side, and a plans examiner looks at both.
Before you sign
Ask whether the bedrooms were measured for net clear opening, and ask to see the figures. Then ask the question that actually determines compliance: is the unit being ordered for each bedroom the manufacturer’s largest standard size that fits that opening? A contractor working to Section 702.5 will recognize the question immediately. One who has never met it will tell you the windows are the same size as the old ones, which is not the same answer.
The sequence that saves money is to settle the bedrooms first and order the rest of the house afterward. Reversing that order is how eleven windows become nine windows and a masonry job.
This guide explains the Florida Building Code’s emergency escape and rescue requirements in plain language and is not legal advice. The editions adopted by your jurisdiction, and the building official’s determination for a specific property, control what is actually required.
Sources
- Florida Building Code, Residential, 8th Edition (2023), Chapter 3 — Building Planning. Emergency escape and rescue openings at R310; minimum size at R310.2.1; minimum dimensions and the net clear opening rule at R310.2.2; sill height at R310.2.3.
- Florida Building Code, Existing Building, 8th Edition (2023), Chapter 7 — Alterations Level 1. Replacement window exemption from R310.2.1, R310.2.2 and R310.2.3, and the largest-standard-size condition, at Section 702.5; window opening control devices complying with ASTM F2090 at Section 702.5.1.