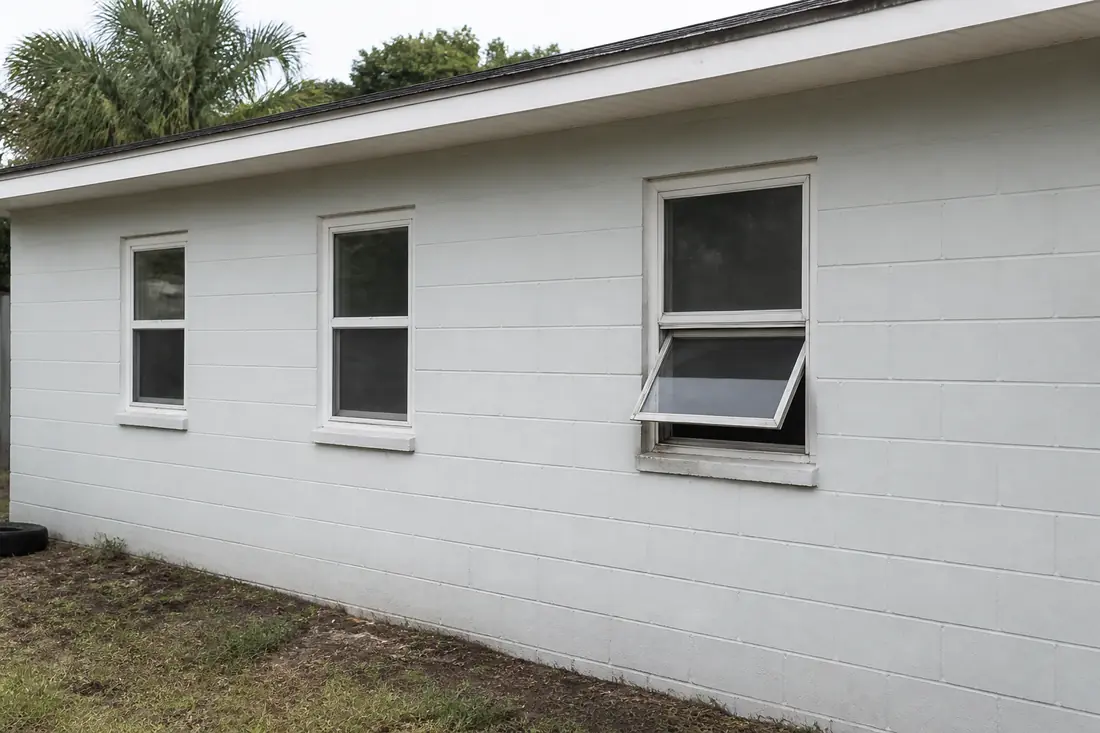
Four windows on the north side of a 1987 block house in Fort Myers, all original aluminum, all painted shut at the corners. The quote comes back with laminated impact glass and a line item for product approval paperwork. The homeowner asks the obvious question and gets an answer that sounds too convenient: you do not have to use impact glass on a house this old, there is an exemption.
That answer is not wrong. It is also not the whole rule, and the part people leave off is the part that decides whether the job passes inspection.
Florida does carry an exemption that lets some window replacements skip impact protection. It lives in the Existing Building Code rather than the Building Code, it is capped at a fraction of the house, it runs on a 12-month clock, and it excuses exactly one requirement while leaving everything else in place. Plenty of replacement jobs in Lee County qualify. Plenty of others are sold as qualifying and do not.
Here is what the code actually says, and what it is careful not to say.
Replacing a window is a Level 1 alteration, which decides which book applies
Start with the filing cabinet, because it explains why two contractors can quote the same house from two different rulebooks and both believe they are right.
Florida publishes a separate Existing Building Code for work on buildings that already exist. Chapter 6 of it sorts that work into levels. Section 602.1 defines the first one in plain terms: Level 1 alterations “include the removal and replacement or the covering of existing materials, elements, equipment, or fixtures using new materials, elements, equipment, or fixtures that serve the same purpose.”
Taking out a window and putting in a window is the textbook case. So a straight replacement is a Level 1 alteration, and Level 1 alterations are governed by Chapter 7 of that code.
Chapter 7 opens with a floor rather than a list. Section 701.2 says an existing building “shall not be altered such that the building becomes less safe or energy efficient than its existing condition” — and if the proposal does reduce the current level of safety, the altered portion goes to the Florida Building Code, Building, in full. Everything that follows in the chapter sits on top of that sentence.
What Section 707.4 requires before any exception applies
Section 707.4 is the one that matters, and it is worth reading in the order the code wrote it. The rule comes first:
The replacement of garage doors, exterior doors, skylights, and operative and inoperative windows shall be designed and constructed to comply with Chapter 16 of the Florida Building Code, Building.
Chapter 16 is the structural chapter. For a replacement window in Lee County it brings two separate demands. The unit has to be rated for the design pressures at that opening, which depend on wind speed, building height, exposure category and where the opening sits on the wall. And the whole county sits inside a wind-borne debris region. That is not a judgment call here: Section 6-112 of the Lee County Land Development Code adopts the wind-borne debris region and basic wind speed map in Appendix M, and the maps it replaced Map M-3 with in 2012 carry the legend “WIND-BORNE DEBRIS REGION: Entire County.”
Section 1609.1.2 of the Building Code, headed Protection of Openings, is what follows from that. Its opening sentence is the requirement in full:
In wind-borne debris regions, glazed openings in buildings shall be impact resistant or protected with an impact-resistant covering meeting the requirements of ANSI/DASMA 115 (for garage doors and rolling doors) or TAS 201, 202 and 203, AAMA 506, ASTM E1996 and ASTM E1886 referenced herein, or an approved impact-resistant standard as follows:
The list that sentence introduces is where the height split lives. The code itself sends glazed openings within 30 feet of grade to the large missile test of ASTM E1996, and openings more than 30 feet above grade to the small missile test. On a single-story house that means the large missile test on every opening, which in practice is laminated impact glass or an approved shutter. We walk through the approval side of it in our guide to impact window approval and the wind-borne debris region, including the 30-foot split between the large missile and small missile tests of ASTM E1996.
That is the baseline. The exemption carves a piece out of it.
Four conditions, all of which have to be true
Section 707.4 then lists two exceptions. The first is the statewide one, and the one a Lee County homeowner is being told about:
Opening protection exception: For one- and two-family dwellings constructed under codes other than the Florida Building Code and located in windborne debris regions, the replacement of garage doors and exterior doors with glazing, sliding glass doors, glass patio doors, skylights, and operable and inoperable windows within any 12-month period shall not be required to have opening protection but shall be designed for wind pressures for enclosed buildings, provided the aggregate area of the glazing in the replaced components does not exceed 25 percent of the aggregate area of the glazed openings in the dwelling or dwelling unit.
Unpack it and there are four gates, not one.
It has to be a one- or two-family dwelling. A condominium unit in a mid-rise is not a one- or two-family dwelling, which is why condo and HOA window replacement runs on a different track and usually on the association’s engineer.
The house has to have been built under a code other than the Florida Building Code. Note what the code asks and what it does not. There is no date in this exception. It asks which code the dwelling was permitted under, which is a question about the permit record rather than about the year on the plat. The companion exception for the High-Velocity Hurricane Zone does name a date, which makes the silence here deliberate rather than accidental.
The house has to be in a windborne debris region. In Lee County that is satisfied everywhere, which is faintly comic — the exemption from impact protection is only available in the places that require impact protection in the first place.
And the glazing being replaced has to come in at 25 percent or less of the dwelling’s total glazed opening area, within any 12-month period.
How the 25 percent is actually counted
The arithmetic catches people out, and it is worth doing before signing anything.
The comparison is area against area, not units against units. Four modest bedroom windows out of a sixteen-window house is not automatically 25 percent, and it can land either side of the line depending on what the other twelve openings are. A single eight-foot sliding glass door can carry more glass than three single-hungs put together, so the house with a big rear slider has a larger denominator and more room under the cap. The house with a wall of identical small windows has less.
The denominator is “the aggregate area of the glazed openings in the dwelling or dwelling unit” — every glazed opening, not just the ones on the elevation being worked on. The numerator is the glazing in the components being replaced, and the exception’s own list is broader than windows: garage doors and exterior doors with glazing, sliding glass doors, glass patio doors and skylights all count toward it. A glazed front door swapped in the same season is part of the same sum.
Then there is the clock. The text reads “within any 12-month period,” not “per calendar year” and not “per permit.” Any rolling twelve months. Replacing 20 percent in March and another 20 percent the following January is 40 percent inside a twelve-month window, and the second permit is the one that has a problem.
One caution about measuring. Section 707.4 uses two different phrases — “the aggregate area of the glazing in the replaced components” on one side, “the aggregate area of the glazed openings in the dwelling or dwelling unit” on the other — and it defines neither. Glass area and framed opening area are not the same number, and on a job sitting near the line the choice between them can decide it. Settle the basis with the building department before the calculation turns into an argument.
Going over the cap does not scale the requirement proportionally. It removes the exception, and the work goes back to the Section 707.4 rule — full Chapter 16 compliance, impact protection included, for the replacement work.
The one thing the exemption does not excuse
Read the exception’s middle clause again, because it is the clause that gets dropped in the retelling: the openings “shall not be required to have opening protection but shall be designed for wind pressures for enclosed buildings.”
Two different requirements are hiding behind the phrase “impact windows,” and the exemption releases only one of them.
The impact requirement is about a missile — a piece of roof tile or gravel hitting the glass. That is the one waived.
The pressure requirement is about the wind itself trying to push the unit in or suck it out of the wall, and it is not waived. A replacement window installed under this exception still has to carry a design pressure rating suitable for its opening, still needs a Florida Product Approval or a Miami-Dade Notice of Acceptance behind it, and still has to be anchored the way the approval says. If you want the paperwork side of that, it is the same process as any other permitted replacement, and it is what permitting and product approval exists to produce.
“Designed for wind pressures for enclosed buildings” also carries a quieter point for anyone comparing engineering. In a windborne debris region, unprotected glazing normally forces the designer to treat the building as partially enclosed, which raises the internal pressures the structure has to resist. This exception explicitly allows the enclosed-building pressures to be used instead. That is a real concession, and it is also the reason the exemption does not propagate: it applies to the replaced openings, not to a re-analysis of the whole house.
Everything else in Chapter 7 still applies
Section 707.4 is one section in a chapter of them, and the other requirements on replacement windows do not move because the opening-protection exception applied.
Emergency escape openings. Section 702.5 lets a replacement window in a bedroom fall short of the current net clear opening dimensions, but only on stated conditions — the replacement has to be the manufacturer’s largest standard size that fits the existing frame or rough opening, and it has to be the same operating style or one giving an equal or greater opening area. It is a different exemption with a different test, and we took it apart separately in bedroom egress and window replacement.
Window fall prevention. Section 702.4 requires a window opening control device, or another fall prevention device complying with ASTM F2090, on a replacement window — but only where every one of its conditions is met at once. The window has to be operable. The work has to replace the sash and frame, or the sash within an existing frame. In a one- or two-family dwelling regulated by the Florida Building Code, Residential, the bottom of the clear opening has to sit less than 24 inches above the finished floor, where the threshold for a Group R-2 or R-3 building is 36 inches. The window has to open far enough to pass a 4-inch-diameter sphere. And the drop from the bottom of the clear opening to the grade or surface outside has to be greater than 72 inches. A separate exception lets operable windows more than 75 feet above the surface below use devices complying with ASTM F2006 instead. Most single-story houses on this coast fail the 72-inch test and the section does not bite; a raised house on pilings is a different conversation.
Flood provisions. Section 701.3 routes flood hazard area work to Section 1612 of the Florida Building Code, Building, or Section R322 of the Residential code. Large stretches of Cape Coral, Fort Myers Beach and the islands sit in mapped flood zones, and nothing in the glazing exception touches that.
And Section 701.2. If the proposed work would leave the house less safe than it is now, the altered portion goes to the current Building Code regardless of which exception you were counting on.
The two exemptions people confuse with this one
Both are real, both are in the same chapter, and neither says what the 25 percent rule says.
The second exception under 707.4 is the High-Velocity Hurricane Zone version. It is keyed to dwellings “constructed under codes prior to September 1, 1994,” uses the same 25 percent cap, and carries no enclosed-pressure clause. The HVHZ is Miami-Dade and Broward. Lee County is not in it, so that September 1994 date has nothing to do with a house in Lehigh Acres, however often it turns up in advice written for the southeast coast.
Section 707.5 is the other one. Openings in sunrooms, enclosed balconies and enclosed porches built under existing roofs or decks are not required to be protected, provided the space is separated from the building interior by a wall and the openings in that separating wall are protected per Section 1609.1.2. Those spaces may be designed as enclosed or partially enclosed. There is an exception within the exception for balconies and porches screened or fitted with removable vinyl and acrylic panels under Section 2002.3.3.
That is a lanai rule, not a window rule. A glazed lanai does not buy you anything on the bedroom windows, and the wall between the lanai and the living room is the one the code is actually interested in.
How a replacement job gets looked at, in order
A sensible scope for an older Lee County house is worked out in roughly this sequence, and most of it happens before anyone measures a window.
- Find out which code the house was permitted under. The county permit record decides gate two, and it occasionally disagrees with the year everyone assumes.
- Measure every glazed opening in the dwelling, not just the ones in scope. Without the denominator, the 25 percent test cannot be answered, only guessed.
- Ask what has been replaced in the last twelve months. Including by a previous owner. It is the question with the power to void the exception after the fact, and it is easy to leave unasked.
- Work out the design pressures for each opening. Exposure category and position on the wall move these more than people expect; our guide to how exposure category is decided covers the part that depends on what stands upwind.
- Check the bedrooms against 702.5 and the flood maps against 701.3. Separate tests, separate failure modes.
- Then price the glass. Not before.
Phasing the work, and what the exemption does to that decision
Replacing everything at once and replacing in stages are both defensible, and the 25 percent rule pushes the arithmetic in a direction that is not obvious.
Staging to stay under the cap works only if the stages are more than twelve months apart, and a rolling window makes that a longer wait than most people plan for. It also leaves the house as a mixture of protected and unprotected openings. If any part of the reason for the work is a wind mitigation inspection, that mixture is worth putting to the carrier before the first unit is ordered rather than after the last one goes in. The inspection reports what is actually on the house, and a partial package produces a different report from a complete one. Getting that answered in advance is what wind mitigation documentation is for.
Doing the whole house at once gives up the exemption by definition, since the entire glazed area exceeds 25 percent of itself. What that buys is one permit, one set of approvals, one inspection and a house that is consistent — plus the impact protection the exemption was letting you skip.
The honest version is that the exemption is most useful where the scope is genuinely small and genuinely final: a few failed units on one elevation, with no plan to come back. It is least useful as a way to do a whole-house job in slices.
What drives the cost, once the code question is settled
There is no meaningful single price for a window replacement without knowing the opening count and sizes, the operating styles, the design pressures at each opening, the wall construction, whether the existing frames come out or get retrofitted, and whether impact protection is in scope.
The code question moves two of those. Dropping impact protection removes the laminated interlayer from the glass package, which is a real saving per unit. Keeping the pressure requirement means the anchoring, the product approval and the inspection all stay, which is where a surprising share of the labor sits. An exemption that removes the glass cost and leaves the paperwork cost is worth less than it sounds, and worth more on a large opening than a small one.
Five mistakes worth avoiding
Treating the exemption as a property of the house. It is a property of the scope of work, measured in square feet of glass and reset every twelve months. The same house can qualify in March and not in September.
Counting windows instead of area. The cap is an area ratio. A job that is a quarter of the units can be well over a quarter of the glazing, or well under it.
Forgetting the doors and the skylights. The exception’s own list includes glazed exterior doors, sliders, glass patio doors and skylights. They count toward the 25 percent whether or not anyone thought of them as windows.
Hearing “no impact glass required” as “no pressure rating required.” These are two requirements, and only one of them is being waived. A unit with no design pressure rating for its opening does not pass, exemption or not.
Using the September 1, 1994 date. It belongs to the High-Velocity Hurricane Zone exception, which does not apply on this coast.
Before you buy an older house with original windows
A house with its original 1980s aluminum glazing is not a problem to be priced in isolation. Two things are worth establishing before closing.
Ask what the permit record shows for openings, and whether any windows or glazed doors were replaced in the last year. A seller who replaced the front elevation eighteen months ago is fine. One who did it four months ago has used part of your 25 percent.
And decide which outcome you actually want. If the plan is impact protection across the whole house eventually, the exemption is a detour: you will pay for approvals twice and still end up replacing the unprotected units. If the plan is to fix the four units that are failing and leave the rest alone, the exemption is exactly what it was written for.
Either way, the sequence that saves money is the same. Establish which code the house was built under, measure all the glazing, ask about the last twelve months, and only then decide what to buy. The order is what keeps a permit from being rejected after the glass is on site.
If you are working out which of these applies to a specific address, an impact window replacement scope can be priced both ways — under the exception and under full Chapter 16 — so the comparison is visible before anything is ordered.
This guide explains the code in plain language and is not legal advice. The Florida Building Code and Florida Existing Building Code as currently adopted, and the local building official’s determination for a specific property, control what is actually required.
Sources
- Florida Existing Building Code (2023) — Chapter 7, Alterations: Level 1 — the source of Section 707.4 and both of its opening protection exceptions, quoted above verbatim, including the 25 percent aggregate glazing cap, the “within any 12-month period” wording, the “wind pressures for enclosed buildings” clause and the September 1, 1994 date in the High-Velocity Hurricane Zone exception. Also the source for Section 701.2 conformance, Section 701.3 flood hazard areas, Section 702.4 window fall prevention and ASTM F2006, Section 702.5 replacement windows for emergency escape openings, and Section 707.5 for sunrooms and enclosed porches.
- Florida Existing Building Code (2023) — Chapter 6, Classification of Work — Section 602.1, the definition of a Level 1 alteration quoted above, and the provision sending Level 1 work to Chapter 7.
- Florida Building Code, Building (2023) — Chapter 16, Structural Design — Section 1609.1.2, Protection of Openings, whose opening sentence is quoted above together with the standards it names; the code’s own 30-foot height division, which sends glazed openings within 30 feet of grade to the large missile test of ASTM E1996 and those more than 30 feet above grade to the small missile test; and the parallel sunroom and enclosed porch allowance permitting those spaces to be designed as partially enclosed or enclosed structures.
- Lee County Ordinance 12-16 — Wind Borne Debris Region and Basic Wind Speed Map — the local instrument behind the statement that the entire county is in a wind-borne debris region. Section 6-112 of the Land Development Code adopts the Appendix M map as establishing those boundaries, and the figures it substituted for Map M-3 carry the legend “WIND-BORNE DEBRIS REGION: Entire County.”